This is a carousel with tiles that activate property listing cards. Use the previous and next buttons to navigate.
1/1
$230,000
This is a carousel with tiles that activate property listing cards. Use the previous and next buttons to navigate.
1/1
Property Description
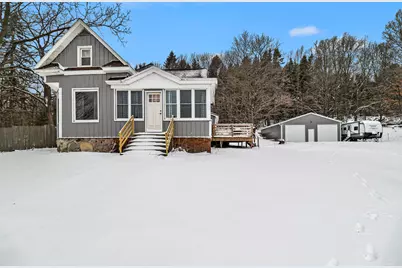
Just listed in the charming Village of New Era! This spacious home offers 5-6 bedrooms and plenty of room to spread out, featuring a large living and dining area perfect for gatherings. Step outside to a generous side deck, deal for relaxing on warm summer nights and enjoy the 1.5-acre lot with ample space for outdoor activities. The impressive 40 x 30 garage provides excellent storage or workspace options, and the home has seen several updates throughout. Conveniently located just minutes from the highway and within walking distance to downtown, this property combines small-town charm with everyday convenience. Schedule your showing today and come see all this home has to offer!
Full Property Details
Full Property Details for 5033 1st St
General
- Sold For: $230,000
- Taxes: $2,163
- Status: Closed
- Type: Single Family
- Source: SWMRIC_MLS
- MLS ID: 26010717
- Added to Site: 69 day(s) ago
Interior
- Number of Rooms: 10
Rooms
Bathrooms
- Total Bathrooms: 1
- Full Bathrooms: 1
Bedrooms
- Total Bedrooms: 6
Parking
- Garage: Yes
- Garage Spaces: 2
- Parking Features: Detached
Location
- County: Oceana
- Cross Streets: Garfield St & Yale Rd
- Driving Directions: ** New Era Exit is Closed ** Home is directly across the street from Burnette Foods
Heating & Cooling
- Heating Type: Forced Air
Utilities
- Sewer: Septic Tank
- Water: Well
- Well: Yes
- Cable Available: Yes
- Utility Description: Phone Available, Natural Gas Available, Electricity Available, Cable Available, Phone Connected, Natural Gas Connected
Structural Information
- Architectural Style: Farmhouse
- Construction: Aluminum Siding
- Basement: Yes
- Roof: Composition
- Stories/Levels: 2
- Square Feet: 1,749
- Living Area: 1,749 Sq. Ft.
- Year Built: 1904
Lot Features
- Lot Size (Acres): 1.55
- Lot Size (Sq. Ft.): 67,518
- Frontage: Paved
- Lot Features: Rolling Hills
Financial Considerations
- Tax Amount: $2,163.34
- Terms: Cash, FHA, VA Loan, Conventional
Disclosures and Reports
- Legal Description: SEC 4 T13N R17W. 1.55 A VILLAGE OF NEW ERA PCL OF LD 260 FT N & S BY 260 FT E & W IN NE COR OF TH PT OF SW 1/4 OF NE 1/4 LYG W'LY OF US-31.
- Property ID: 042-004-200-08
Listed by Five Star Real Estate - Town Square Group, Evelyn Vinke
Sold by Coldwell Banker Woodland Schmidt-Hart, Brianne M Klotz and Michelle Hanks

Get Pre-Approved Today
Schools
Schools serving 5033 1st St
School District:Shelby Public Schools
| Name | Grades | Distance |
|---|---|---|
New Era Elementary School 2752 Hillcrest Drive, New Era, MI 49446 | 4-5 | 0.5 mi |
Thomas Read Elementary School 155 East 6th Street, Shelby, MI 49455 | K-3 | 4.3 mi |
Shelby Middle School 525 North State Street, Shelby, MI 49455 | 6-8 | 4.5 mi |
Shelby High School 641 North State Street, Shelby, MI 49455 | 9-12 | 4.6 mi |
Disclaimer:
School attendance boundaries provided by ATTOM Data Solutions and are for reference only. Contact the school directly to verify enrollment eligibility.
Price & Sales History for 5033 1st St
Date
Details
Price
Change
Source
5/18/2026
Sold
$230,000
-13.21%
MLS
3/19/2026
Listed
$265,000
—
MLS
Disclaimer: Historical sales information is derived from public records provided by the county offices. Information is not guaranteed and should be independently verified.
5033 1st Street, New Era, MI 49446 (MLS# 26010717) is a Single Family property that was sold at $230,000 on May 18, 2026. Want to learn more about 5033 1st Street? Do you have questions about finding other Single Family real estate for sale in New Era? You can browse all New Era real estate or contact a Coldwell Banker agent to request more information.