This is a carousel with tiles that activate property listing cards. Use the previous and next buttons to navigate.
1/1
$225,000
This is a carousel with tiles that activate property listing cards. Use the previous and next buttons to navigate.
1/1
Property Description
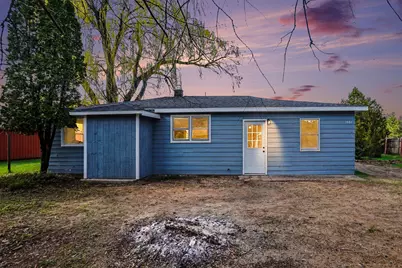
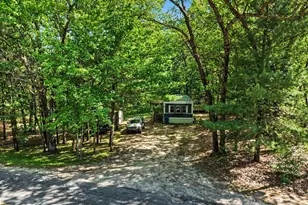
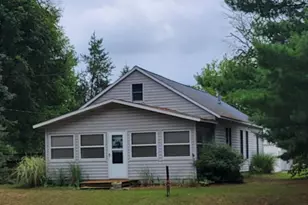
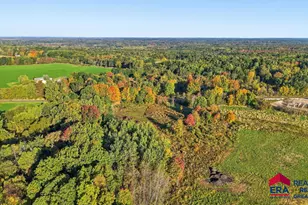
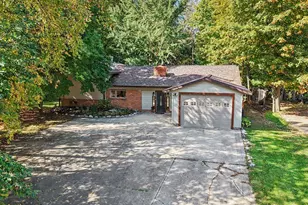
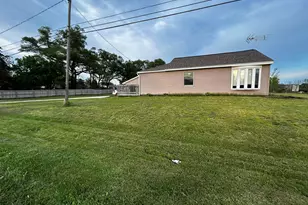
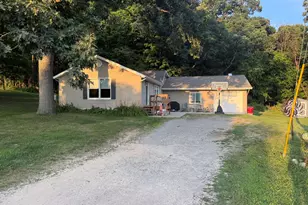
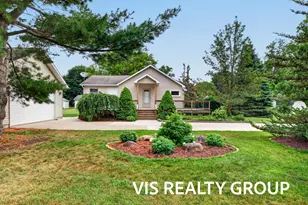
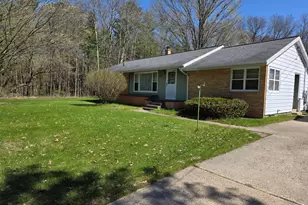
Welcome home to this beautifully updated 3-bedroom, 1-bath gem, perfectly situated on a peaceful 1-acre lot! From the moment you arrive, you'll appreciate the thoughtful upgrades and move-in-ready convenience this home offers. Step inside to find a fresh, modern interior featuring all-new kitchen appliances, stylish finishes, and updates throughout. Major improvements give you peace of mind, including a new roof, new well, new septic system, new furnace, new gutters and a new water heater, so you can focus on enjoying your home instead of worrying about costly projects. Outside, the expansive acre of land provides endless possibilities, whether you're dreaming of a garden, outdoor entertaining space, or simply enjoying the privacy and room to roam. If you've been searching for a turnkey home with all the big-ticket items already taken care of, this is the one. Just move in and start making memories!
Full Property Details
Full Property Details for 1561 Croton Dr
General
- Sold For: $225,000
- Taxes: $488
- Status: Closed
- Type: Single Family
- Source: SWMRIC_MLS
- MLS ID: 26016171
- Added to Site: 85 day(s) ago
Interior
- Number of Rooms: 6
- Interior Features: LP Tank Rented
- Appliances: Dishwasher, Microwave, Range, Refrigerator
Rooms
Bathrooms
- Total Bathrooms: 1
- Full Bathrooms: 1
Bedrooms
- Total Bedrooms: 3
Location
- County: Newaygo
- Cross Streets: Walnut Ave
Heating & Cooling
- Heating Type: Forced Air
Utilities
- Sewer: Septic Tank
- Water: Well
- Well: Yes
Structural Information
- Architectural Style: Ranch
- Construction: Wood Siding
- Basement: Yes
- Roof: Shingle
- Stories/Levels: 1
- Square Feet: 926
- Living Area: 926 Sq. Ft.
- Year Built: 1960
Lot Features
- Lot Size (Acres): 1
- Lot Size (Sq. Ft.): 43,560
- Frontage: Paved
- Zoning: residential
Financial Considerations
- Tax Amount: $488
- Terms: Cash, FHA, VA Loan, MSHDA, Conventional
Disclosures and Reports
- Legal Description: COM ON N LINE SE1/4 SE1/4 456 FT W OF NE COR THEREOF TH W ON SD N LINE 80 FT S 04'E TO CRO- TON DR NE'LY ALG SD DR TO PT 403 FT SW'LY FROM E LINE SD SECMEASURED ALG N LINE SD DR NW'LY TO BEG. SEC 17, T12N R12W
- Property ID: 19-17-400-022
Listed by Bellabay Realty (North), Cassie L Uccello
Sold by Peacock Real Estate, Samantha Nietering

Get Pre-Approved Today
Schools
Schools serving 1561 Croton Dr
School District:Newaygo Public School District
| Name | Grades | Distance |
|---|---|---|
Newaygo Middle School 850 East 76th Street, Newaygo, MI 49337 | 7-8 | 1.2 mi |
Velma Matson Upper Elementary School 29 East Post Street, Newaygo, MI 49337 | K-4 | 1.9 mi |
Newaygo High School 200 East Street, Newaygo, MI 49337 | 9-12 | 2.1 mi |
Disclaimer:
School attendance boundaries provided by ATTOM Data Solutions and are for reference only. Contact the school directly to verify enrollment eligibility.
Price & Sales History for 1561 Croton Dr
Date
Details
Price
Change
Source
6/12/2026
Sold
$225,000
2.27%
MLS
4/17/2026
Listed
$220,000
—
MLS
Disclaimer: Historical sales information is derived from public records provided by the county offices. Information is not guaranteed and should be independently verified.
1561 Croton Drive, Newaygo, MI 49337 (MLS# 26016171) is a Single Family property that was sold at $225,000 on June 12, 2026. Want to learn more about 1561 Croton Drive? Do you have questions about finding other Single Family real estate for sale in Newaygo? You can browse all Newaygo real estate or contact a Coldwell Banker agent to request more information.