This is a carousel with tiles that activate property listing cards. Use the previous and next buttons to navigate.
1/1
$258,000
This is a carousel with tiles that activate property listing cards. Use the previous and next buttons to navigate.
1/1
Property Description
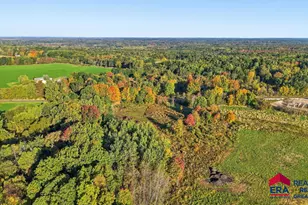
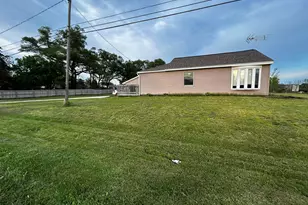
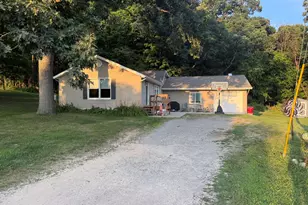
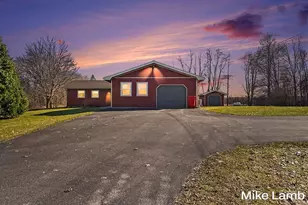
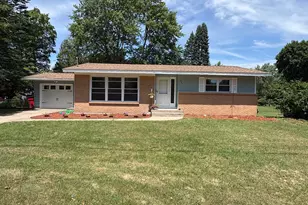
Situated on 3.5 private acres, this 4-bedroom, 2-bath home offers a great opportunity in a peaceful, wooded setting. With good bones and a functional layout, it's ready for your updates and personal touch. Inside features spacious living areas and plenty of natural light. The attached 2-stall garage is fully drywalled, painted, and heated, with a utility and laundry room for added convenience. A newer detached 2-stall garage and separate shed provide excellent additional space. Enjoy the outdoors from the two-tiered deck overlooking mature trees and wildlife. Located just minutes from Newaygo and about 30 minutes to Grand Rapids, this property offers privacy, space, and potential.
Full Property Details
Full Property Details for 838 Fremont St
General
- Sold For: $258,000
- Taxes: $3,420
- Status: Closed
- Type: Single Family
- Source: SWMRIC_MLS
- MLS ID: 26018537
- Added to Site: 72 day(s) ago
Interior
- Number of Rooms: 9
- Interior Features: Ceiling Fan(s), Garage Door Opener, LP Tank Rented, Pantry
- Appliances: Dishwasher, Dryer, Microwave, Range, Refrigerator, Washer
Rooms
Bathrooms
- Total Bathrooms: 2
- Full Bathrooms: 2
Bedrooms
- Total Bedrooms: 4
Parking
- Garage: Yes
- Attached garage: Yes
- Garage Spaces: 2
- Parking Features: Garage Faces Front, Attached
Location
- County: Newaygo
- Cross Streets: M-37 & Fremont St (M-82)
- Driving Directions: From M-37, head west on M-82 toward downtown Newaygo. Continue through town, then turn north onto Fremont St. Property will be on your right/
Heating & Cooling
- Central air: Yes
- Air Conditioning: Yes
- Cooling Type: Central Air Conditioning
- Heating Type: Forced Air
Utilities
- Sewer: Public
- Water: Public
- Utility Description: Natural Gas Available
Structural Information
- Architectural Style: Double Wide
- Construction: Vinyl Siding
- Basement: Yes
- Stories/Levels: 2
- Square Feet: 2,472
- Living Area: 2,472 Sq. Ft.
- Year Built: 1991
Lot Features
- Lot Size (Acres): 3.37
- Lot Size (Sq. Ft.): 146,797
- Frontage: Paved
- Lot Features: Level, Wooded
- Zoning: RR
Financial Considerations
- Tax Amount: $3,420
- Terms: Cash, Conventional
Disclosures and Reports
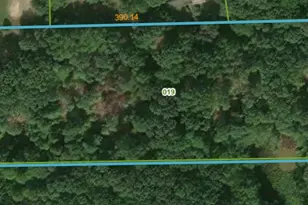
- Legal Description: COM 70 FT S OF NW COR NW 1/4 ON S R/W M-82, TH E 80 FT, N 15 FT, E 210 FT, S 15 ''FT, E 170 FT, N 5 FT, E 30 FT, N 10 FT, E 247.57 FT, S 00D 24'49''E 249.61 FT, N 80D 29'28''W 381.58 FT, N 85D 34' 59''W 363.76 FT TO W SEC LINE, N 00D 07'35''W '' 143.23 FT T O POB. 3.17A (PCL 'B' SURVEY BY N. OCHS 9/11/90) SEC 24, T12N R13W CITY OF NEWAYGO
- Property ID: 18-24-176-009
Listed and Sold by Five Star Real Estate (Grandv), Colton Rine

Get Pre-Approved Today
Schools
Schools serving 838 Fremont St
School District:Newaygo Public School District
| Name | Grades | Distance |
|---|---|---|
Velma Matson Upper Elementary School 29 East Post Street, Newaygo, MI 49337 | K-4 | 1 mi |
Newaygo Middle School 850 East 76th Street, Newaygo, MI 49337 | 7-8 | 2 mi |
Newaygo High School 200 East Street, Newaygo, MI 49337 | 9-12 | 1.3 mi |
Disclaimer:
School attendance boundaries provided by ATTOM Data Solutions and are for reference only. Contact the school directly to verify enrollment eligibility.
Price & Sales History for 838 Fremont St
Date
Details
Price
Change
Source
6/25/2026
Sold
$258,000
-4.09%
MLS
4/29/2026
Listed
$269,000
—
MLS
Disclaimer: Historical sales information is derived from public records provided by the county offices. Information is not guaranteed and should be independently verified.
838 Fremont Street, Newaygo, MI 49337 (MLS# 26018537) is a Single Family property that was sold at $258,000 on June 25, 2026. Want to learn more about 838 Fremont Street? Do you have questions about finding other Single Family real estate for sale in Newaygo? You can browse all Newaygo real estate or contact a Coldwell Banker agent to request more information.