This is a carousel with tiles that activate property listing cards. Use the previous and next buttons to navigate.
1/55
$789,000 Just Listed
This is a carousel with tiles that activate property listing cards. Use the previous and next buttons to navigate.
1/55
Property Description
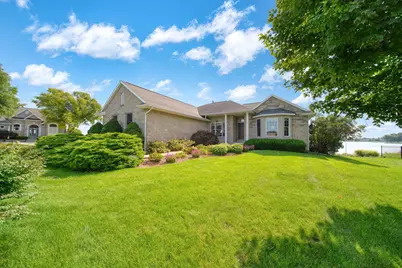
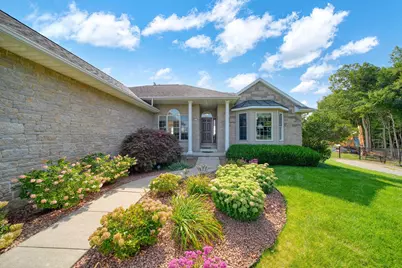
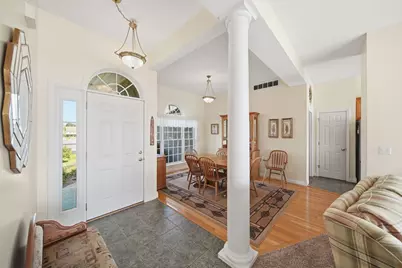
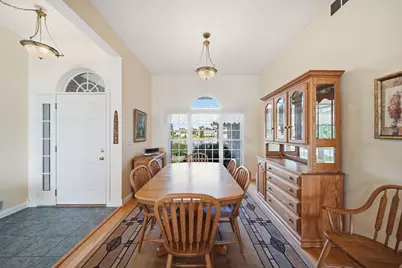
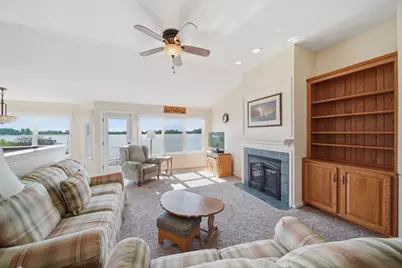
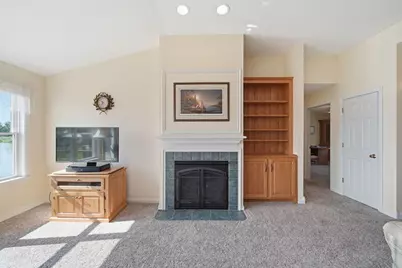
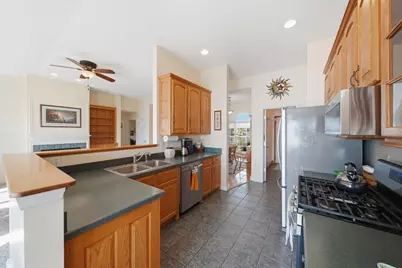
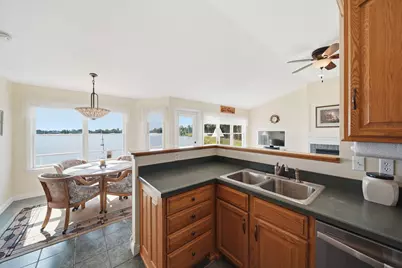
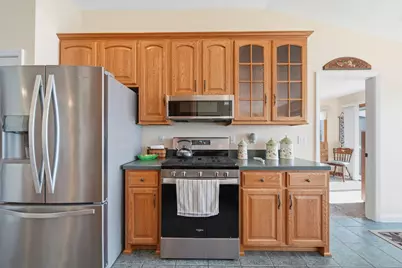
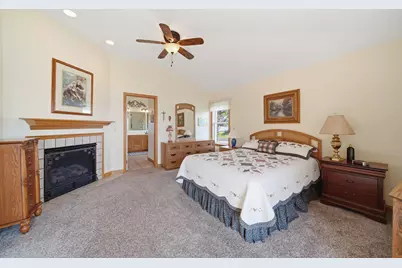
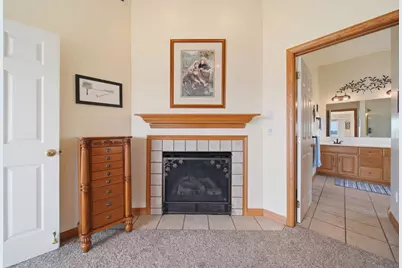
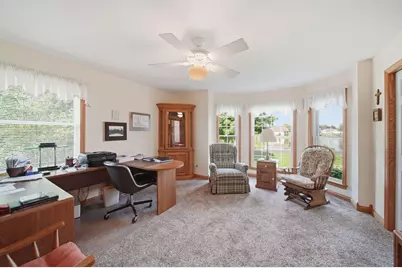
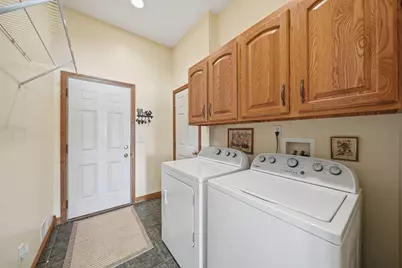
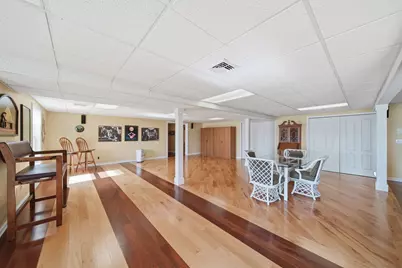
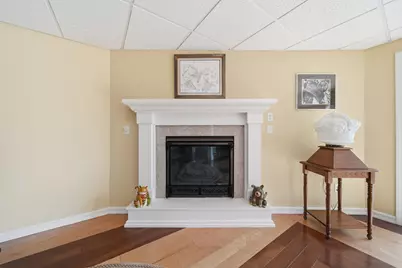
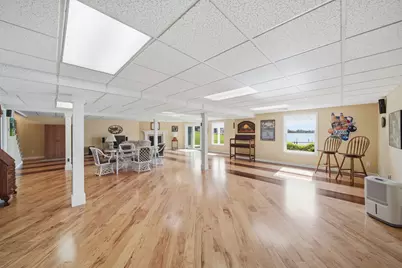
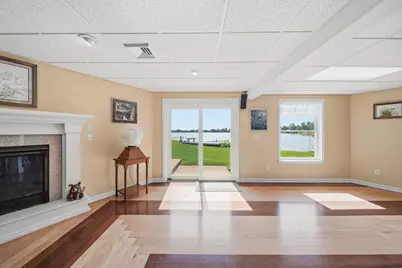
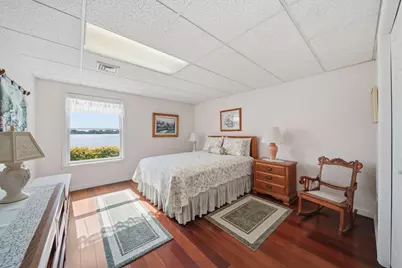
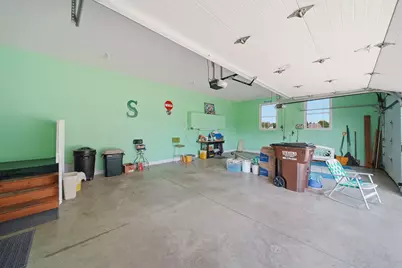
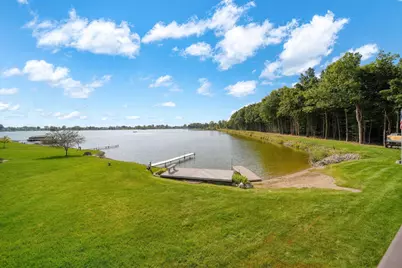
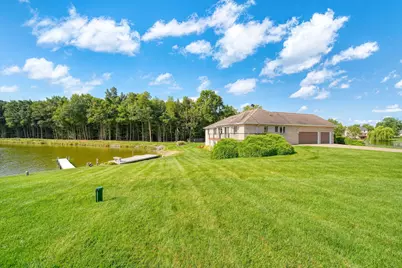
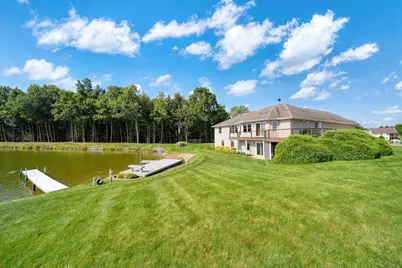
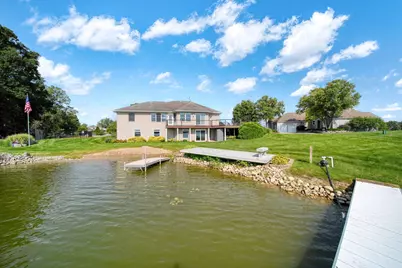
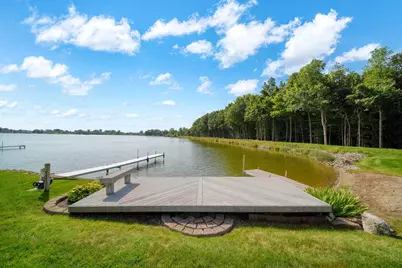
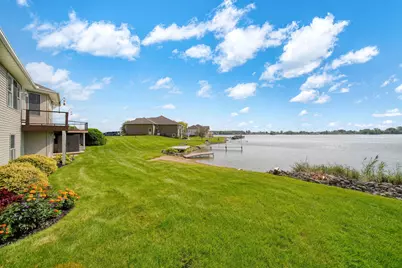
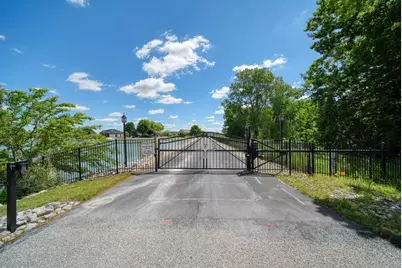
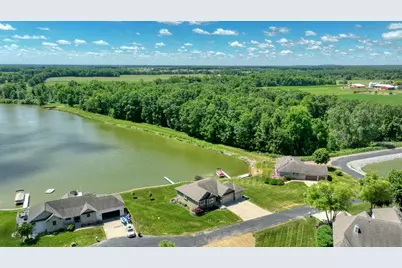
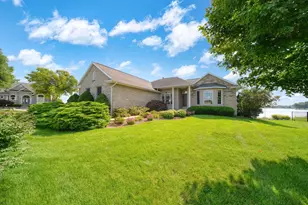
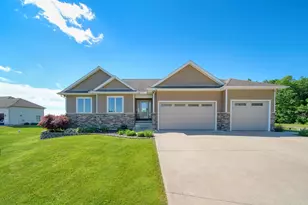
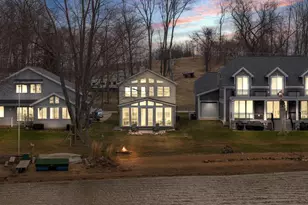
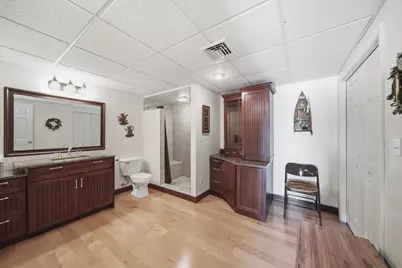
Lakefront living in the Irish Hills! For the security minded individual. Don't miss this 4-bedroom, 3-bath walkout ranch on a secure, gated private road in the Stonehedge subdivision at Loch Erin. Adjacent to a 40-acre park, the property enjoys exceptional privacy. Enjoy the waterfront with 2 private docks and a 32' x 20' platform by the water-ideal for entertaining, relaxing, boating, fishing, swimming, and water sports on this 640 acre private all-sports lake. Live on the main level and entertain in the finished lower walkout. The home features 3 fireplaces. One in the master suite, living area and lower walkout. A main floor laundry room, radiant-heated floors in the lower level walkout, along with a 4th bedroom, 3-car garage, whole-house generator, and irrigation system add convenience.
Full Property Details
Full Property Details for 7601 Stonehedge Dr
General
- Price: $789,000
- HOA FEE: $70/month
- HOA FEE FREQ.: Annually
- Taxes: $8,004
- Status: Active
- Type: Single Family
- Source: SWMRIC_MLS
- MLS ID: 26045917
- Updated: 8/31/2026
- Added to Site: 4 day(s) ago
Interior
- Number of Rooms: 10
- Fireplace: Yes
- Number of Fireplaces: 3
- Fireplace(s): Bedroom, Family Room, Gas Log, Living Room, Bedroom, Family Room, Gas Log, Living Room
- Appliances: Dishwasher, Dryer, Microwave, Range, Refrigerator, Washer, Water Softener Owned
Rooms
Bathrooms
- Total Bathrooms: 3
- Full Bathrooms: 3
Bedrooms
- Total Bedrooms: 4
Other Rooms
- Laundry: Main Level
Parking
- Garage: Yes
- Attached garage: Yes
- Garage Spaces: 3
- Parking Features: Attached
Location
- County: Lenawee
- Subdivision: Stonehedge
- Cross Streets: Wadding & Sherlock
- Driving Directions: Dalton Rd to Sherlock Rd to Stonehedge
Community
- Assoc. Fees Include: None
Heating & Cooling
- Heating Type: Forced Air
Utilities
- Sewer: Public
- Water: Well
- Well: Yes
- Utility Description: Natural Gas Connected, High-Speed Internet
Structural Information
- Architectural Style: Ranch
- Construction: Brick, Vinyl Siding
- Basement: Yes
- Stories/Levels: 1
- Square Feet: 3,936
- Living Area: 3,936 Sq. Ft.
- Year Built: 2002
Lot Features
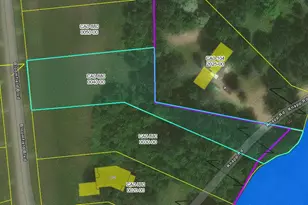
- Lot Size (Acres): 0.34
- Lot Size (Sq. Ft.): 14,810
- Lot Dimensions: 132 x 137 x 124 x 108
Water Features
- Water Front: Yes
- Water Front Desc.: Lake
- Lake Front: Yes
Financial Considerations
- Association Fee: $835
- Assoc Fee Freq.: Annually
- Tax Amount: $8,004
- Terms: Cash, Conventional
Disclosures and Reports
- Legal Description: UNIT 1 & 1-A STONEHEDGE SITE CONDOMINIUM
- Property ID: CA0-890-0001-00
Listed by RE/MAX Platinum, Susan Lemay

Get Pre-Approved Today
Get a Great Insurance Rate
Schools
Schools serving 7601 Stonehedge Dr
School District:Onsted Community Schools
| Name | Grades | Distance |
|---|---|---|
Onsted Elementary 10109 Slee Road, Onsted, MI 49265 | PK-5 | 2.6 mi |
Onsted Middle School 10109 Slee Road, Onsted, MI 49265 | 6-8 | 2.6 mi |
Onsted Community High School 10109 Slee Road, Onsted, MI 49265 | 9-12 | 2.6 mi |
Disclaimer:
School attendance boundaries provided by ATTOM Data Solutions and are for reference only. Contact the school directly to verify enrollment eligibility.
Price & Sales History for 7601 Stonehedge Dr
Date
Details
Price
Change
Source
8/28/2026
Listed
$789,000
49.15%
MLS
10/14/2020
Sold
$529,000
—
Public Record
Disclaimer: Historical sales information is derived from public records provided by the county offices. Information is not guaranteed and should be independently verified.
Tax History
Tax History for 7601 Stonehedge Dr
Year
Property Taxes
Change
Tax Assessment
Change
2025
$8,004
137%
$387,900
7%
2025
$3,379
-55%
$364,100
34%
2023
$7,453
3%
$271,100
3%
2022
$7,234
10%
$264,200
—
2020
$6,578
4%
$263,400
-6%
2020
$6,303
—
$279,000
9%
2019
$6,303
4%
$255,600
1%
2018
$6,084
5%
$251,900
3%
2017
$5,809
1%
$244,000
6%
2016
$5,738
—
$229,800
1%
2015
$5,752
2%
$227,500
4%
2014
$5,631
1%
$218,700
—
2013
$5,593
—
$218,000
—
Disclaimer: Historical tax information is derived from public records provided by the county offices. Information is not guaranteed and should be independently verified.
Estimate the Cost
Estimate the Cost for 7601 Stonehedge Dr
7601 Stonehedge Drive, Onsted, MI 49265 (MLS# 26045917) is a Single Family property with 4 bedrooms and 3 full bathrooms. 7601 Stonehedge Drive is currently listed for $789,000 and was received on August 29, 2026. Want to learn more about 7601 Stonehedge Drive? Do you have questions about finding other Single Family real estate for sale in Onsted? You can browse all Onsted real estate or contact a Coldwell Banker agent to request more information.