This is a carousel with tiles that activate property listing cards. Use the previous and next buttons to navigate.
1/1
$755,000
This is a carousel with tiles that activate property listing cards. Use the previous and next buttons to navigate.
1/1
Property Description
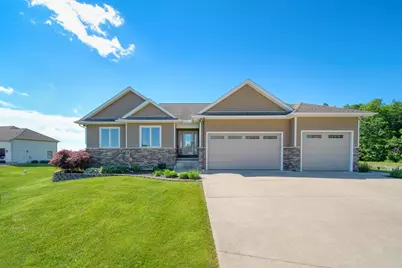
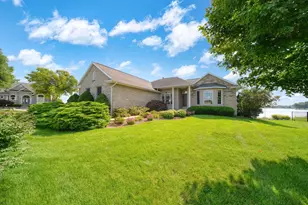
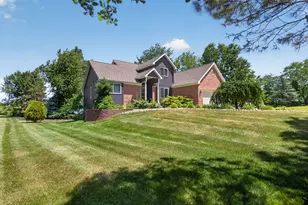
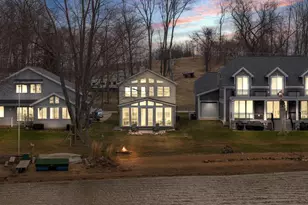
Experience lake living at its absolute finest in almost-new walkout ranch on private lake Loch Erin. Perfectly situated on a secure, gated peninsula on a private road in the heart of the scenic Irish Hills, this exceptional property offers the ultimate blend of modern luxury, privacy, and recreation. The home features 4 spacious bedrooms, 3 bathrooms, and convenient main-floor laundry. Step outside to your private dock to enjoy boating, fishing, and water sports on one of the area's premier private all-sports lakes. This home has plenty of storage with a 3 car garage along with a work room and utility room in the walkout basement and a generator. The beautifully landscaped yard is equipped with a lawn irrigation system. Every inch of this home shows pride of ownership by the original owner. Whether you are looking for a permanent year-round residence or a high-end weekend retreat, this move-in-ready waterfront home delivers the premium lake lifestyle you've been dreaming of
Full Property Details
Full Property Details for 7602 Stonehedge Dr
General
- Sold For: $755,000
- HOA FEE: $15/month
- HOA FEE FREQ.: Annually
- Taxes: $6,395
- Status: Closed
- Type: Single Family
- Source: SWMRIC_MLS
- MLS ID: 26029508
- Added to Site: 47 day(s) ago
Interior
- Number of Rooms: 9
- Fireplace: Yes
- Number of Fireplaces: 1
Rooms
Bathrooms
- Total Bathrooms: 3
- Full Bathrooms: 2
- Half Bathrooms: 1
Bedrooms
- Total Bedrooms: 4
Parking
- Garage: Yes
- Attached garage: Yes
- Garage Spaces: 3
- Parking Features: Attached
Location
- County: Lenawee
- Subdivision: Stonehedge
- Cross Streets: Wadding & Sherlock
- Driving Directions: Dalton Rd to Sherlock to Stonehedge Ct
Community
- Association: Yes
- Assoc. Fees Include: Other
Heating & Cooling
- Heating Type: Forced Air
Utilities
- Sewer: Public
- Water: Well
- Well: Yes
Structural Information
- Architectural Style: Ranch
- Construction: Brick, Vinyl Siding
- Basement: Yes
- Stories/Levels: 1
- Square Feet: 1,666
- Living Area: 1,666 Sq. Ft.
- Year Built: 2014
Lot Features
- Lot Size (Acres): 0.45
- Lot Size (Sq. Ft.): 19,602
Water Features
- Water Front: Yes
- Water Front Name: Loch Erin
- Water Front Desc.: Lake
- Lake Front: Yes
Financial Considerations
- Association Fee: $175
- Assoc Fee Freq.: Annually
- Tax Amount: $6,395
- Terms: Cash, FHA, Conventional
Disclosures and Reports
- Legal Description: UNIT 2 & 2-A STONEHEDGE SITE CONDOMINIUM
- Property ID: CA0-890-0002-00
Listed by RE/MAX Platinum, Susan Lemay
Sold by Howard Hanna Real Estate Services-Adrian, Mike Ahleman

Get Pre-Approved Today
Schools
Schools serving 7602 Stonehedge Dr
School District:Onsted Community Schools
| Name | Grades | Distance |
|---|---|---|
Onsted Elementary 10109 Slee Road, Onsted, MI 49265 | PK-5 | 2.6 mi |
Onsted Middle School 10109 Slee Road, Onsted, MI 49265 | 6-8 | 2.6 mi |
Onsted Community High School 10109 Slee Road, Onsted, MI 49265 | 9-12 | 2.6 mi |
Disclaimer:
School attendance boundaries provided by ATTOM Data Solutions and are for reference only. Contact the school directly to verify enrollment eligibility.
Price & Sales History for 7602 Stonehedge Dr
Date
Details
Price
Change
Source
7/23/2026
Sold
$755,000
0.8%
MLS
6/15/2026
Listed
$749,000
—
MLS
Disclaimer: Historical sales information is derived from public records provided by the county offices. Information is not guaranteed and should be independently verified.
7602 Stonehedge Drive, Onsted, MI 49265 (MLS# 26029508) is a Single Family property that was sold at $755,000 on July 23, 2026. Want to learn more about 7602 Stonehedge Drive? Do you have questions about finding other Single Family real estate for sale in Onsted? You can browse all Onsted real estate or contact a Coldwell Banker agent to request more information.