This is a carousel with tiles that activate property listing cards. Use the previous and next buttons to navigate.
1/1
$755,000
This is a carousel with tiles that activate property listing cards. Use the previous and next buttons to navigate.
1/1
Property Description
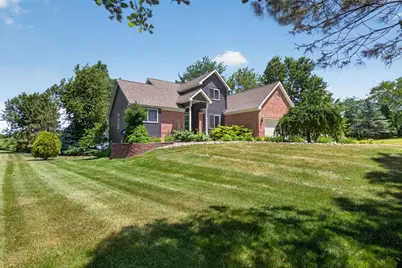
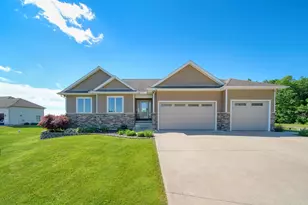
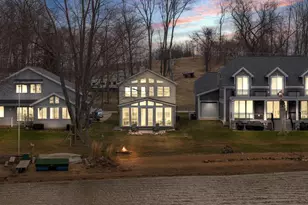
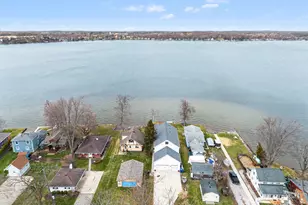
Private, all-sport Loch Erin frontage -- with 100+ ft of shoreline on a beautifully landscaped, 0.70-acre lot! This 4-bed / 3.5 bath contemporary home pairs prime lake living with an enviable list of updates. Dramatic cathedral ceilings, a wall of lakeside windows, and a new three-sided granite-surround fireplace anchor the open main level. Granite-topped kitchen offers both eat-in space and formal dining; sliders spill onto a sprawling composite deck (new 2021) for effortless indoor-outdoor entertaining. Main-floor primary suite adds convenience, while the finished walk-out lower level delivers a spacious rec room and abundant storage. Peace-of-mind upgrades: roof (2023), siding, windows, doors, gutters, soffits (2019), HVAC (2021), main-level flooring (2023), pet-quality carpet up (2023), and shop doors (2025). Every bath has been stylishly refreshed, lighting is updated throughout, and the kitchen shines with granite counters. Extensive landscaping, fully fenced side yard, and a 2-s
Full Property Details
Full Property Details for 7448 Reed Rd
General
- Sold For: $755,000
- Taxes: $6,075
- Status: Closed
- Type: Single Family
- Source: SWMRIC_MLS
- MLS ID: 26032340
- Added to Site: 100 day(s) ago
Interior
- Number of Rooms: 11
- Fireplace: Yes
- Number of Fireplaces: 1
Rooms
Bathrooms
- Total Bathrooms: 4
- Full Bathrooms: 3
- Half Bathrooms: 1
Bedrooms
- Total Bedrooms: 4
Parking
- Garage: Yes
- Attached garage: Yes
- Garage Spaces: 2
- Parking Features: Attached
Location
- County: Lenawee
- Cross Streets: M50 to Pentecost
- Driving Directions: M50 to Pentecost
Community
- Association: Yes
- Assoc. Fees Include: Other
Heating & Cooling
- Heating Type: Forced Air
Utilities
- Sewer: Public
- Water: Well
- Well: Yes
Structural Information
- Architectural Style: Contemporary
- Construction: Brick
- Basement: Yes
- Stories/Levels: 2
- Square Feet: 2,964
- Living Area: 2,964 Sq. Ft.
- Year Built: 1997
Lot Features
- Lot Size (Acres): 0.71
- Lot Size (Sq. Ft.): 30,928
Water Features
- Water Front: Yes
- Water Front Name: Lake Erin
- Water Front Desc.: Lake
- Lake Front: Yes
Financial Considerations
- Tax Amount: $6,075.85
- Terms: Cash, Conventional
Disclosures and Reports
- Legal Description: LD BEG CTR OF REED RD 1317.89 FT S 1 DEG 30'20''W & 75.55 FT S 88 DEG 17'27''E FROM N 1/4 COR SEC 36 RUNN TH N 1 DEG 29'03''E 295.5 FT TH S 26 DEG 55'27''E 65.72 FT TH S 81 DEG 56'39''E 71.02 FT TH S 1 DEG 56'16''W 229.97 FT TH N 88 DEG 17'27''W 100 FT TO P OB ALSO ALL THAT LD BET N'LY EXTENSION OF LOT LINES AND WATERS EDGE OF LOCH ERIN
- Property ID: CA0-136-2130-00
Listed by RE/MAX Irish Hills Realty, Mark Riggle
Sold by Your Premiere Properties LLC, Sara LeBlanc

Get Pre-Approved Today
Schools
Schools serving 7448 Reed Rd
School District:Onsted Community Schools
| Name | Grades | Distance |
|---|---|---|
Onsted Elementary 10109 Slee Road, Onsted, MI 49265 | PK-5 | 2.7 mi |
Onsted Middle School 10109 Slee Road, Onsted, MI 49265 | 6-8 | 2.7 mi |
Onsted Community High School 10109 Slee Road, Onsted, MI 49265 | 9-12 | 2.7 mi |
Disclaimer:
School attendance boundaries provided by ATTOM Data Solutions and are for reference only. Contact the school directly to verify enrollment eligibility.
Price & Sales History for 7448 Reed Rd
Date
Details
Price
Change
Source
9/18/2026
Sold
$755,000
-5.61%
MLS
7/02/2026
Listed
$799,900
—
MLS
Disclaimer: Historical sales information is derived from public records provided by the county offices. Information is not guaranteed and should be independently verified.
7448 Reed Road, Onsted, MI 49265 (MLS# 26032340) is a Single Family property that was sold at $755,000 on September 18, 2026. Want to learn more about 7448 Reed Road? Do you have questions about finding other Single Family real estate for sale in Onsted? You can browse all Onsted real estate or contact a Coldwell Banker agent to request more information.