This is a carousel with tiles that activate property listing cards. Use the previous and next buttons to navigate.
1/1
$430,000
This is a carousel with tiles that activate property listing cards. Use the previous and next buttons to navigate.
1/1
Property Description
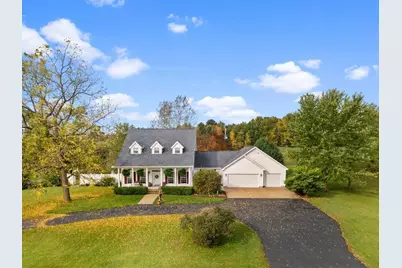
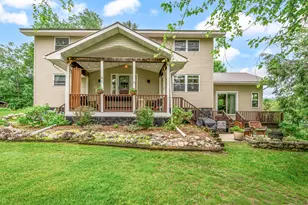
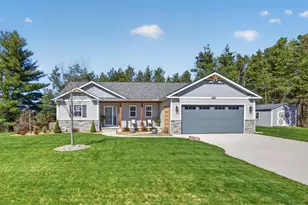
This incredible custom-built home is packed with high-quality features and thoughtful upgrades throughout. As you arrive, you'll appreciate the convenient circular driveway, expansive yard, and mature trees that provide beautiful shade during the summer months. The property includes a spacious three-car garage, plus an additional outbuilding equipped with power and plumbing--perfect for extra storage, a workshop, or hobby space. Inside, you'll immediately notice the custom finishes, including detailed trim work, hardwood floors, and elegant French doors. The kitchen is a true standout, featuring abundant storage and quartz countertops, making it both stylish and functional. Natural light fills the home, creating a warm and inviting atmosphere. With over 3,000 square feet of living space, there's no shortage of places to relax--whether it's the living room, sunroom, or the large back porch during the warmer months. In the winter, cozy up by the fireplace for the perfect retreat Upstairs, you'll find two generously sized bedrooms, a full bathroom, and a convenient laundry room. The spacious primary suite offers a private bath and a large walk-in closet. Ideally located just 10 minutes from Big Rapids and Reed City, this home also features natural gas heating, a new furnace and A/C system, and a new well installed in 2025. Don't miss your chance to see this exceptional property--schedule your showing today!
Full Property Details
Full Property Details for 20481 Northland Dr
General
- Sold For: $430,000
- Taxes: $3,682
- Status: Closed
- Type: Single Family
- Source: SWMRIC_MLS
- MLS ID: 26011649
- Added to Site: 154 day(s) ago
Interior
- Number of Rooms: 10
- Interior Features: Ceiling Fan(s), Broadband, Garage Door Opener, Center Island, Pantry
- Number of Fireplaces: 1
- Fireplace(s): Gas/Wood Stove, Family Room, Gas Log, Gas/Wood Stove, Family Room, Gas Log
- Appliances: Dishwasher, Microwave, Oven, Range, Refrigerator
Rooms
Bathrooms
- Total Bathrooms: 4
- Full Bathrooms: 2
- Half Bathrooms: 2
Bedrooms
- Total Bedrooms: 3
Parking
- Garage: Yes
- Attached garage: Yes
- Garage Spaces: 3
- Parking Features: Attached
Location
- County: Mecosta
- Cross Streets: 20 Mile
Heating & Cooling
- Central air: Yes
- Air Conditioning: Yes
- Cooling Type: Central Air Conditioning
- Heating Type: Forced Air
Utilities
- Sewer: Septic Tank
- Water: Well
- Well: Yes
- Cable Available: Yes
- Utility Description: Phone Available, Natural Gas Available, Electricity Available, Cable Available, Phone Connected, Natural Gas Connected, High-Speed Internet
Structural Information
- Architectural Style: Cape Cod
- Construction: Vinyl Siding
- Basement: Yes
- Roof: Composition
- Stories/Levels: 2
- Square Feet: 3,515
- Living Area: 3,515 Sq. Ft.
- Year Built: 1999
Lot Features
- Lot Size (Acres): 0.92
- Lot Size (Sq. Ft.): 40,075
- Frontage: Paved
- Lot Features: Wooded, Rolling Hills
Financial Considerations
- Tax Amount: $3,682.48
- Terms: Cash, FHA, VA Loan, Conventional
Disclosures and Reports
- Legal Description: SEC 21 T16N R10W PART OF NE 1/4 SE 1/4 BEG AT INTER OF E 1/4 LINE WITH W R/W OF U.S. 131 TH S ALG W SIDE OF R/W 244.5 FT TH W 164 FT TH N TO SD 1/4 LINE TH E TO POB.
- Property ID: 5401-021-014-000
Listed by Epique Realty, Whitney Kay Harrison
Sold by Century 21 White House Realty, Matthew Lauckner

Get Pre-Approved Today
Schools
Schools serving 20481 Northland Dr
School District:Big Rapids Public Schools
| Name | Grades | Distance |
|---|---|---|
Big Rapids Middle School 500 North Warren Avenue, Big Rapids, MI 49307 | 5-8 | 4.3 mi |
Brookside Elementary School 210 Escott Street, Big Rapids, MI 49307 | K-4 | 4.7 mi |
Riverview Elementary School, Big Rapids, MI 509 Willow Avenue, Big Rapids, MI 49307 | K-4 | 5.2 mi |
Big Rapids High School 21175 15 Mile Road, Big Rapids, MI 49307 | 9-12 | 5.7 mi |
Disclaimer:
School attendance boundaries provided by ATTOM Data Solutions and are for reference only. Contact the school directly to verify enrollment eligibility.
Price & Sales History for 20481 Northland Dr
Date
Details
Price
Change
Source
7/24/2026
Sold
$430,000
-5.49%
MLS
6/01/2026
Price Reduced
$455,000
-2.15%
MLS
5/15/2026
Price Reduced
$465,000
-2.11%
MLS
4/27/2026
Price Reduced
$475,000
-2.06%
MLS
3/25/2026
Listed
$485,000
—
MLS
Disclaimer: Historical sales information is derived from public records provided by the county offices. Information is not guaranteed and should be independently verified.
20481 Northland Drive, Paris, MI 49338 (MLS# 26011649) is a Single Family property that was sold at $430,000 on July 24, 2026. Want to learn more about 20481 Northland Drive? Do you have questions about finding other Single Family real estate for sale in Paris? You can browse all Paris real estate or contact a Coldwell Banker agent to request more information.