This is a carousel with tiles that activate property listing cards. Use the previous and next buttons to navigate.
1/1
$435,000
This is a carousel with tiles that activate property listing cards. Use the previous and next buttons to navigate.
1/1
Property Description
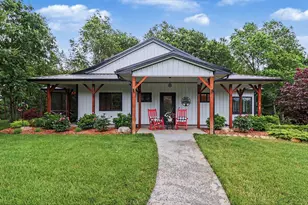
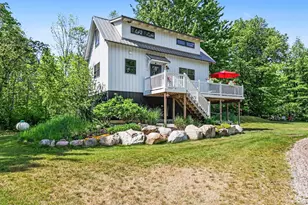
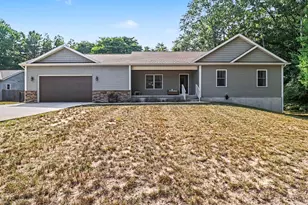
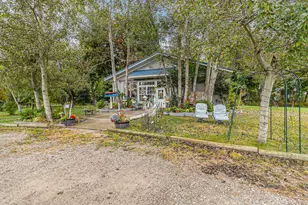
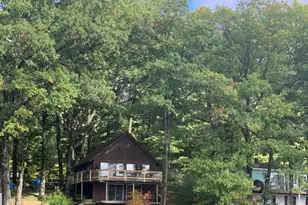
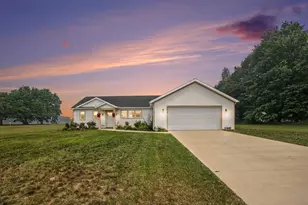
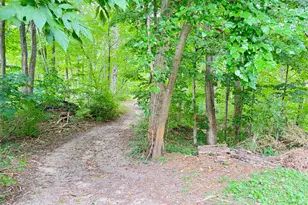
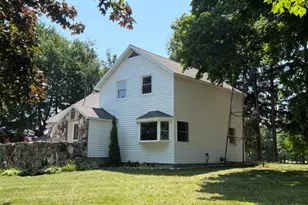
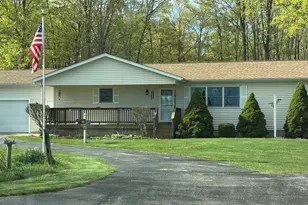
Escape to your own private retreat on 8 picturesque acres, where peaceful wooded surroundings, abundant wildlife, and exceptional privacy create the perfect natural setting. Built just five years ago, this impeccably maintained 2-bedroom, 2-bath home offers the perfect blend of modern comfort and quality craftsmanship. Inside, you'll find thoughtful finishes throughout, including stainless steel appliances, rich walnut countertops, in-floor heating, reverse osmosis water filtration at the kitchen sink, and a spacious pantry. A whole-house generator provides added peace of mind. Nature lovers will appreciate incredible birdwatching, abundant wildlife, and prime hunting opportunities right outside your door. Professionally landscaped grounds with irrigated flower beds provide vibrant seasonal color and enhance the property's curb appeal. This property offers a rare opportunity to enjoy modern conveniences in a tranquil setting. Seller is willing to sell the property furnished w/exclusion
Full Property Details
Full Property Details for 1470 W Adams Rd
General
- Sold For: $435,000
- Taxes: $3,449
- Status: Closed
- Type: Single Family
- Source: SWMRIC_MLS
- MLS ID: 26030184
- Added to Site: 69 day(s) ago
Interior
- Number of Rooms: 6
- Appliances: Dishwasher, Dryer, Oven, Refrigerator, Washer
Rooms
Bathrooms
- Total Bathrooms: 2
- Full Bathrooms: 2
Bedrooms
- Total Bedrooms: 2
Parking
- Garage: Yes
- Garage Spaces: 1
- Parking Features: Detached
Location
- County: Oceana
- Cross Streets: West Adams Road & 96th Avenue
- Driving Directions: US-31 N, W on Monroe Rd, N on 96th Ave, W on Adams Rd to property
Heating & Cooling
- Heating Type: Other
Utilities
- Sewer: Septic Tank
- Water: Well
- Well: Yes
Structural Information
- Architectural Style: Ranch
- Construction: Other
- Basement: Yes
- Stories/Levels: 1
- Square Feet: 1,224
- Living Area: 1,224 Sq. Ft.
- Year Built: 2021
Lot Features
- Lot Size (Acres): 8.26
- Lot Size (Sq. Ft.): 359,806
- Lot Features: Wooded
Financial Considerations
- Tax Amount: $3,449
- Terms: Cash, FHA, VA Loan, Conventional
Disclosures and Reports
- Legal Description: COMB 2019 INCLUDING 500 043 00 AND 500 044 00. WD884639 SPL FR 004 IN 96
- Property ID: 002-500-047-00
Listed by HomeRealty Holland, Luke Scott Bouman and Paul Boonstra
Sold by Coldwell Banker Anchor-Hart, Bryanna Hamilton

Get Pre-Approved Today
Schools
Schools serving 1470 W Adams Rd
School District:Mason County Central Schools
| Name | Grades | Distance |
|---|---|---|
Scottville Elementary School 201 West Maple Avenue, Scottville, MI 49454 | K-2 | 10.7 mi |
Mason County Central Upper Elementary 505 West Maple Avenue, Scottville, MI 49454 | 3-5 | 10.7 mi |
Mason County Central M.S. 310 West Beryl Street, Scottville, MI 49454 | 6-8 | 10.8 mi |
Academy of Science Math and Technology Early College High School 2130 U.S. 10, Ludington, MI 49431 | 11-12 | 10.5 mi |
Mason County Central H.S. 300 West Broadway Street, Scottville, MI 49454 | 9-12 | 10.6 mi |
Disclaimer:
School attendance boundaries provided by ATTOM Data Solutions and are for reference only. Contact the school directly to verify enrollment eligibility.
Price & Sales History for 1470 W Adams Rd
Date
Details
Price
Change
Source
8/19/2026
Sold
$435,000
-3.33%
MLS
7/01/2026
Price Reduced
$450,000
-4.23%
MLS
6/18/2026
Listed
$469,900
—
MLS
Disclaimer: Historical sales information is derived from public records provided by the county offices. Information is not guaranteed and should be independently verified.
1470 W Adams Road, Pentwater, MI 49449 (MLS# 26030184) is a Single Family property that was sold at $435,000 on August 19, 2026. Want to learn more about 1470 W Adams Road? Do you have questions about finding other Single Family real estate for sale in Pentwater? You can browse all Pentwater real estate or contact a Coldwell Banker agent to request more information.