This is a carousel with tiles that activate property listing cards. Use the previous and next buttons to navigate.
1/1
$550,000
This is a carousel with tiles that activate property listing cards. Use the previous and next buttons to navigate.
1/1
Property Description
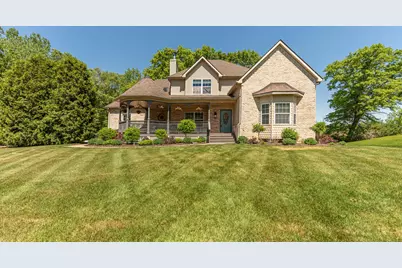
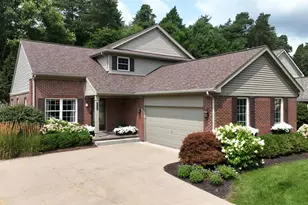
Tucked away on a private, tree-lined ½-acre lot, this spacious custom home offers exceptional comfort, style and room to spread out. Relax on the inviting covered front porch or entertain with ease on the expansive rear deck with canopy overlooking the beautifully landscaped backyard retreat. Quality craftsmanship shines through with rich hardwood floors, crown molding and a graceful arched opening connecting living & dining spaces. The oversized chef's kitchen features abundant cabinetry, granite counters, center island, pantry & newer stainless steel appliances. The main-level primary suite has 2 closets and a spacious bath complete with 2 sinks, spa tub & separate shower. Upstairs you'll find three more enormous bedrooms and a beautifully remodeled full bath with quartz counters, 2 sinks & fully tiled tub/shower. The finished walkout basement adds 1400 sq.ft of versatile living & recreation space with 5 daylight windows, radiant floor heat, all-new flooring & updated 3rd full bath. Numerous major updates provide peace of mind, including furnace & a/c (2017), water heater & water softener (2022), and pressure tank (2025). Complete with a 2.5-car attached garage, this exceptional home delivers elegant living spaces, thoughtful updates and a peaceful natural setting.
Full Property Details
Full Property Details for 3364 Habitat Trail
General
- Sold For: $550,000
- HOA FEE: $35/month
- HOA FEE FREQ.: Annually
- Taxes: $4,775
- Status: Closed
- Type: Single Family
- Source: SWMRIC_MLS
- MLS ID: 26026096
- Added to Site: 74 day(s) ago
Interior
- Number of Rooms: 11
- Interior Features: Ceiling Fan(s), Central Vacuum, Garage Door Opener, Center Island, Eat-in Kitchen, Pantry
- Fireplace: Yes
- Number of Fireplaces: 1
- Fireplace(s): Gas Log, Living Room, Gas Log, Living Room
- Appliances: Humidifier, Dishwasher, Disposal, Microwave, Oven, Range, Refrigerator, Water Softener Owned
Rooms
Bathrooms
- Total Bathrooms: 4
- Full Bathrooms: 3
- Half Bathrooms: 1
Bedrooms
- Total Bedrooms: 4
Additional Information
- Shared Amenities: Pets Allowed
Parking
- Garage: Yes
- Attached garage: Yes
- Garage Spaces: 2
- Parking Features: Garage Faces Side, Garage Door Opener, Attached
Location
- County: Livingston
- Subdivision: Hidden Valley Estates
- Cross Streets: N of Cordley Lake, E of Whitew
- Driving Directions: M-36 to Whitewood, S to Cordley Lake, E to Songbird, N to Habitat Trail.
Community
- Association: Yes
- Assoc. Fees Include: Snow Removal
Heating & Cooling
- Central air: Yes
- Air Conditioning: Yes
- Cooling Type: Central Air Conditioning
- Heating Type: Forced Air
Utilities
- Sewer: Septic Tank
- Water: Well
- Well: Yes
- Utility Description: Phone Connected, Natural Gas Connected, Cable Connected, High-Speed Internet
Structural Information
- Architectural Style: Contemporary
- Construction: Brick, Vinyl Siding
- Basement: Yes
- Roof: Asphalt
- Stories/Levels: 2
- Square Feet: 3,420
- Living Area: 3,420 Sq. Ft.
- Year Built: 2001
Lot Features
- Lot Size (Acres): 0.51
- Lot Size (Sq. Ft.): 22,115
- Frontage: Paved
- Lot Features: Level, Wooded, Site Condo
Financial Considerations
- Association Fee: $425
- Assoc Fee Freq.: Annually
- Tax Amount: $4,775
- Terms: Cash, Conventional
Disclosures and Reports
- Floor Plans: Yes
- Legal Description: SEC 29; T1N R5E; ROBIN EGG ESTATES SITE CONDOMINIUM LIVINGSTON COUNTY PLAN # 89 L 2055 P 0355. 12/08/98 FIRST AMENDMENT TO ROBIN EGG ESTATES CONDOMINIUM MODIFIED AND CHANGED TO HIDDEN VALLEY ESTATES CONDOMINIUM. UNIT #15
- Property ID: 15-29-205-015
Listed by Coldwell Banker Professionals, Howard Watts and Glenda Gerbstadt
Sold by Real Estate One Inc, Aaron Shinn

Get Pre-Approved Today
Schools
Schools serving 3364 Habitat Trail
School District:Pinckney Community Schools
| Name | Grades | Distance |
|---|---|---|
Country Elementary School 2939 E M 36, Pinckney, MI 48169 | K-3 | 0.9 mi |
Navigator School 2150 E M 36, Pinckney, MI 48169 | 4-5 | 1.4 mi |
Pathfinder School 2100 E M 36, Pinckney, MI 48169 | 6-8 | 1.5 mi |
Pinckney Community High School 10255 Dexter-Pinckney Road, Pinckney, MI 48169 | 9-12 | 2.8 mi |
Disclaimer:
School attendance boundaries provided by ATTOM Data Solutions and are for reference only. Contact the school directly to verify enrollment eligibility.
Price & Sales History for 3364 Habitat Trail
Date
Details
Price
Change
Source
8/07/2026
Sold
$550,000
—
MLS
6/05/2026
Listed
$550,000
—
MLS
Disclaimer: Historical sales information is derived from public records provided by the county offices. Information is not guaranteed and should be independently verified.
3364 Habitat Trail, Pinckney, MI 48169 (MLS# 26026096) is a Single Family property that was sold at $550,000 on August 07, 2026. Want to learn more about 3364 Habitat Trail? Do you have questions about finding other Single Family real estate for sale in Pinckney? You can browse all Pinckney real estate or contact a Coldwell Banker agent to request more information.