
This is a carousel with tiles that activate property listing cards. Use the previous and next buttons to navigate.
1/23
$350,000 Just Listed
This is a carousel with tiles that activate property listing cards. Use the previous and next buttons to navigate.
1/23
Property Description
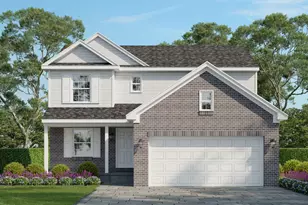
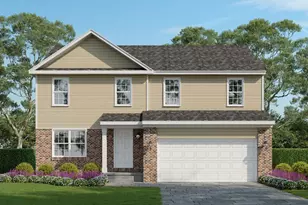
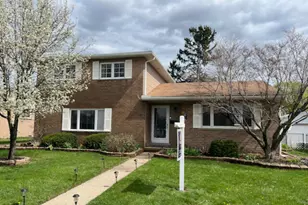
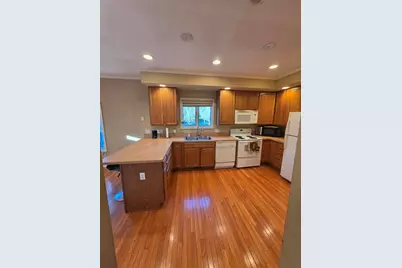
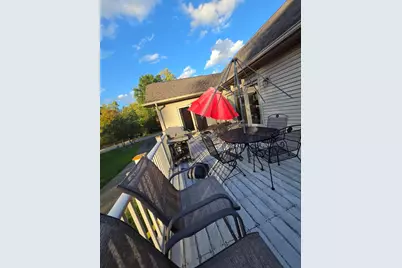
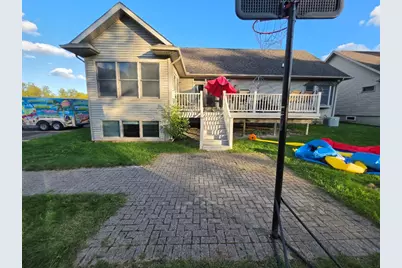
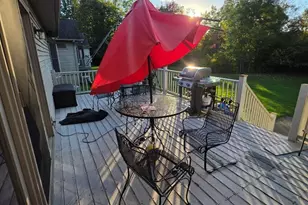
Welcome to 1119 North Fairway! This beautifully expanded detached condo offers 3 bedrooms, 3 full baths, and 4,000+ sq. ft. including a finished basement. This home features hardwood floors throughout, a 2-car attached garage, and a huge deck perfect for entertaining. Enjoy resort-style amenities including a pool, tennis, basketball, and golf course. Prime location with spacious living and condo convenience. Offered at $350,000.
Full Property Details
Full Property Details for 1119 N Fairway Dr
General
- Price: $350,000
- HOA FEE: $175/month
- Taxes: $9,013
- Status: Active
- Type: Condo
- Source: SWMRIC_MLS
- MLS ID: 26052938
- Updated: 10/8/2026
- Added to Site: 5 day(s) ago
Interior
- Number of Rooms: 8
- Interior Features: Garage Door Opener, Eat-in Kitchen, Pantry
- Appliances: Dishwasher, Disposal, Dryer, Microwave, Range, Refrigerator, Washer
Rooms
Bathrooms
- Total Bathrooms: 3
- Full Bathrooms: 3
Bedrooms
- Total Bedrooms: 3
Other Rooms
- Laundry: Laundry Room, Main Level
Additional Information
- Shared Amenities: Clubhouse, Detached Unit, Pool, Tennis Court(s), Other
- Pool: Yes
- Pool Description: In Ground, Outdoor/Above
- Tennis: Yes
Parking
- Garage: Yes
- Attached garage: Yes
- Garage Spaces: 2
- Parking Features: Garage Door Opener, Attached
Location
- County: Oakland
- Subdivision: Fieldstone Village Condominiums
- Cross Streets: Walton and Giddings
Community
- Association: Yes
- Assoc. Fees Include: Snow Removal, Lawn/Yard Care
Heating & Cooling
- Central air: Yes
- Air Conditioning: Yes
- Cooling Type: Central Air Conditioning
- Heating Type: Forced Air
Utilities
- Sewer: Public
- Water: Public
Structural Information
- Architectural Style: Ranch
- Construction: Brick, Vinyl Siding
- Basement: Yes
- Roof: Shingle
- Windows: Bay/Bow, Window Treatments
- Stories/Levels: 1
- Square Feet: 4,116
- Living Area: 4,116 Sq. Ft.
- Year Built: 2002
Lot Features
- Lot Size (Acres): 0.18
- Lot Size (Sq. Ft.): 7,841
- Lot Dimensions: 7841
- Frontage: Paved
- Lot Features: Corner Lot, Golf Community
Financial Considerations
- Association Fee: $175
- Assoc Fee Freq.: Monthly
- Tax Amount: $9,013
- Terms: Cash, FHA, Lease Option
Disclosures and Reports
- Legal Description: T3N, R10E, SEC 10 OAKLAND COUNTY CONDOMINIUM PLAN NO 1383 FIELDSTONE VILLAGE UNIT 25 L 23864 P 640 10-19-01 FR 400-023
- Property ID: 14-10-426-025
Listed by Fathom Realty, Erika Orr
Get Pre-Approved Today
Get a Great Insurance Rate
Schools
Schools serving 1119 N Fairway Dr
School District:Pontiac City School District
| Name | Grades | Distance |
|---|---|---|
Rogers School 2600 Dexter Road, Auburn Hills, MI 48326 | K-6 | 1.5 mi |
Pontiac Middle School 1275 Perry Street, Pontiac, MI 48340 | 7-9 | 1.2 mi |
Pontiac High School, Pontiac, MI 1051 Arlene Avenue, Pontiac, MI 48340 | 10-12 | 1.2 mi |
Disclaimer:
School attendance boundaries provided by ATTOM Data Solutions and are for reference only. Contact the school directly to verify enrollment eligibility.
Price & Sales History for 1119 N Fairway Dr
Date
Details
Price
Change
Source
10/05/2026
Listed
$350,000
—
MLS
Disclaimer: Historical sales information is derived from public records provided by the county offices. Information is not guaranteed and should be independently verified.

Estimate the Cost
Estimate the Cost for 1119 N Fairway Dr
1119 N Fairway Drive, Pontiac, MI 48340 (MLS# 26052938) is a Condo property with 3 bedrooms and 3 full bathrooms. 1119 N Fairway Drive is currently listed for $350,000 and was received on October 05, 2026. Want to learn more about 1119 N Fairway Drive? Do you have questions about finding other Condo real estate for sale in Pontiac? You can browse all Pontiac real estate or contact a Coldwell Banker agent to request more information.