This is a carousel with tiles that activate property listing cards. Use the previous and next buttons to navigate.
1/1
$576,000
This is a carousel with tiles that activate property listing cards. Use the previous and next buttons to navigate.
1/1
Property Description
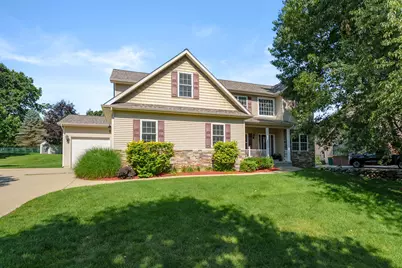
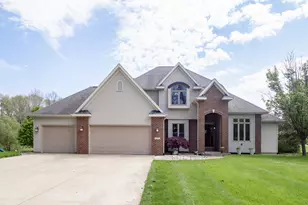
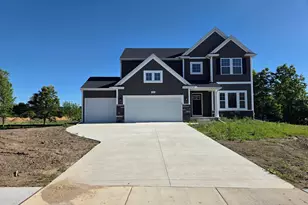
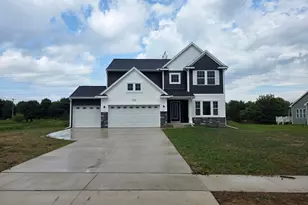
Situated on a half-acre lot in the desirable Brickleton Woods neighborhood, this custom built residence offers exceptional craftsmanship, thoughtful design, and expansive living space with 5 bedrooms and 3.5 baths. Built with quality in mind, notable features include 8-inch exterior walls, solid core doors, fresh interior paint throughout, and a new roof. The gourmet kitchen is designed for both everyday living and entertaining, featuring custom KraftMaid cabinetry, granite countertops, a gas cooktop, double oven, stainless steel appliances, a walk-in pantry, coffee bar, and a spacious peninsula with breakfast bar seating. The adjoining eating area provides access to the deck overlooking the backyard. The main level offers multiple gathering spaces, including a living room with a gas log fireplace, formal dining room with new carpeting, a dedicated home office, bonus den or media room, and convenient main-floor laundry. The upper level features five bedrooms, including an impressive primary suite designed as a private retreat. A Romeo and Juliet balcony door adds architectural character while welcoming natural light into the space. The suite is highlighted by a two-sided fireplace, creating a relaxing ambiance from both the bedroom and the spa-inspired bath. The ensuite offers a whirlpool tub, walk-in shower with custom river rock flooring, dual-sink granite vanity, and a spacious walk-in closet. Four additional bedrooms are thoughtfully arranged around two Jack-and-Jill bathrooms, providing convenience and flexibility. The lower level offers daylight windows and excellent expansion potential. It is already framed, and plumbed for a future bathroom. Car enthusiasts, hobbyists, and those seeking additional storage will appreciate the 1,034 sqft. garage complete with hot and cold water service and a dedicated workshop area. Combining quality construction, generous living spaces, and a sought after neighborhood setting within the award winning Portage Public School district, this home presents an exceptional opportunity. Call me today for a private tour.
Full Property Details
Full Property Details for 6891 Shallowford Way
General
- Sold For: $576,000
- Taxes: $11,525
- Status: Closed
- Type: Single Family
- Source: SWMRIC_MLS
- MLS ID: 26034532
- Added to Site: 103 day(s) ago
Interior
- Number of Rooms: 12
- Interior Features: Ceiling Fan(s), Garage Door Opener, Eat-in Kitchen, Pantry
- Fireplace: Yes
- Number of Fireplaces: 2
- Fireplace(s): Bath, Gas Log, Living Room, Primary Bedroom, Bath, Gas Log, Living Room, Primary Bedroom
- Appliances: Cooktop, Dishwasher, Disposal, Dryer, Oven, Refrigerator, Washer, Water Softener Owned
Rooms
Bathrooms
- Total Bathrooms: 4
- Full Bathrooms: 3
- Half Bathrooms: 1
Bedrooms
- Total Bedrooms: 5
Parking
- Garage: Yes
- Attached garage: Yes
- Garage Spaces: 3
- Parking Features: Attached
Location
- County: Kalamazoo
- Subdivision: Brickleton Woods
- Cross Streets: Brickleton Woods & cul de sac
- Driving Directions: US 131 to Centre St exit, west to 12th St, North to Brickleton Woods, East to Shallowford Way, North to home on left
Heating & Cooling
- Central air: Yes
- Air Conditioning: Yes
- Cooling Type: Central Air Conditioning
- Heating Type: Forced Air
Utilities
- Sewer: Public
- Water: Public
Structural Information
- Architectural Style: Traditional
- Construction: Brick, Vinyl Siding
- Basement: Yes
- Roof: Composition
- Stories/Levels: 2
- Square Feet: 3,232
- Living Area: 3,232 Sq. Ft.
- Year Built: 2006
Lot Features
- Lot Size (Acres): 0.51
- Lot Size (Sq. Ft.): 22,216
- Frontage: Paved
Financial Considerations
- Tax Amount: $11,525.73
- Terms: Cash, VA Loan, Conventional
Disclosures and Reports
- Legal Description: Brickleton Woods Estates #2 lot 42
- Property ID: 00902-042-A
Listed by Five Star Real Estate, Anna M Simonian
Sold by Real Broker LLC, Alisia Herrygers MTP Group
Get Pre-Approved Today
Schools
Schools serving 6891 Shallowford Way
School District:Portage Public Schools
| Name | Grades | Distance |
|---|---|---|
12th Street Elementary 6501 South 12th Street, Portage, MI 49024 | PK-5 | 0.2 mi |
Portage West Middle School 7145 Moorsbridge Road, Portage, MI 49024 | 6-8 | 0.9 mi |
Portage Central High School 8135 South Westnedge Avenue, Portage, MI 49002 | 9-12 | 3.2 mi |
Disclaimer:
School attendance boundaries provided by ATTOM Data Solutions and are for reference only. Contact the school directly to verify enrollment eligibility.
Price & Sales History for 6891 Shallowford Way
Date
Details
Price
Change
Source
9/16/2026
Sold
$576,000
-0.67%
MLS
8/14/2026
Price Reduced
$579,900
-2.52%
MLS
7/22/2026
Price Reduced
$594,900
-2.46%
MLS
7/08/2026
Listed
$609,900
—
MLS
Disclaimer: Historical sales information is derived from public records provided by the county offices. Information is not guaranteed and should be independently verified.
6891 Shallowford Way, Portage, MI 49024 (MLS# 26034532) is a Single Family property that was sold at $576,000 on September 16, 2026. Want to learn more about 6891 Shallowford Way? Do you have questions about finding other Single Family real estate for sale in Portage? You can browse all Portage real estate or contact a Coldwell Banker agent to request more information.