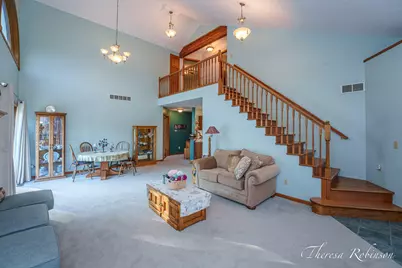
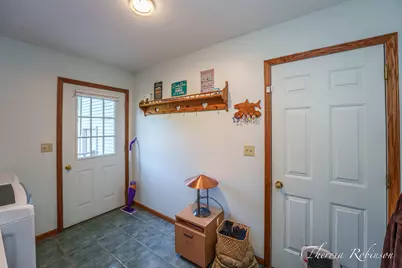
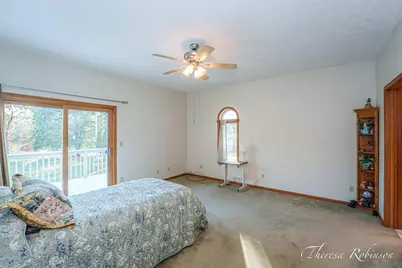
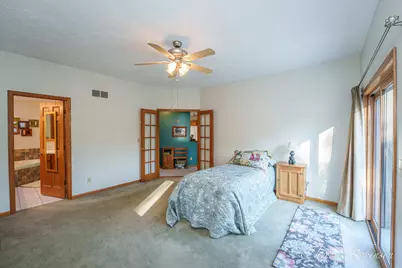
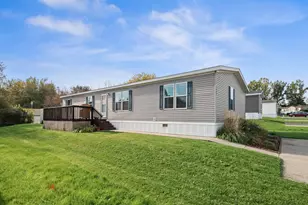
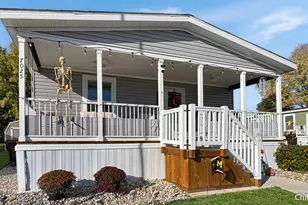
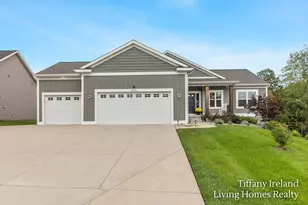
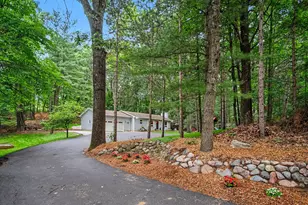
Full Property Details for 11475 Sandy Bottom Rd NE
General
- Price: $539,900
- Status: Active
- Type: Single Family
- Source: SWMRIC_MLS
- MLS ID: 26054681
- Updated: 10/15/2026
- Added to Site: 1 day(s) ago
Interior
- Number of Rooms: 8
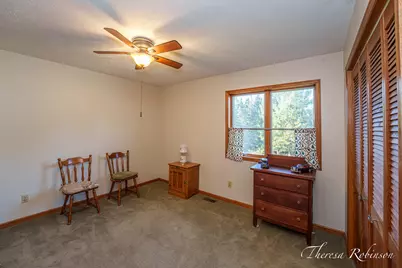
- Interior Features: Ceiling Fan(s), Garage Door Opener, Eat-in Kitchen, Pantry
- Fireplace: Yes
- Number of Fireplaces: 2
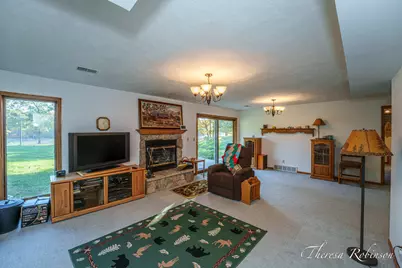
- Fireplace(s): Family Room, Gas Log, Living Room, Family Room, Gas Log, Living Room
- Appliances: Dishwasher, Dryer, Microwave, Range, Refrigerator, Washer
Rooms
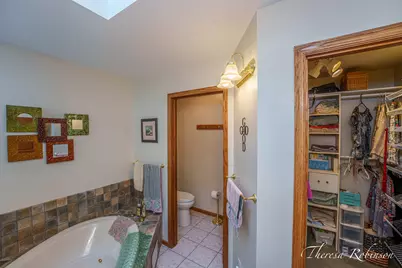
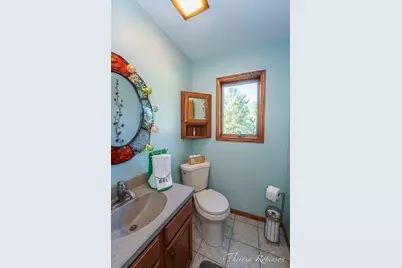
- Total Bathrooms: 4
- Full Bathrooms: 3
- Half Bathrooms: 1
- Laundry: Laundry Room, Lower Level, Washer Hookup
Additional Information
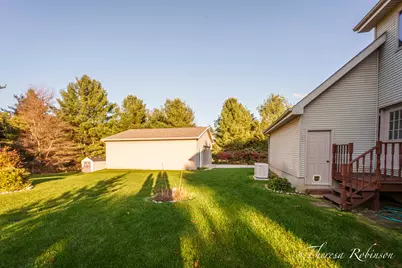
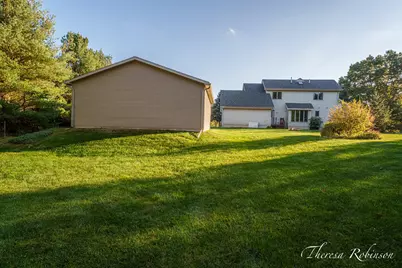
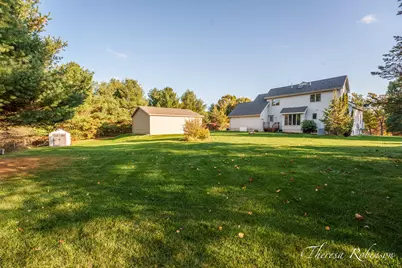
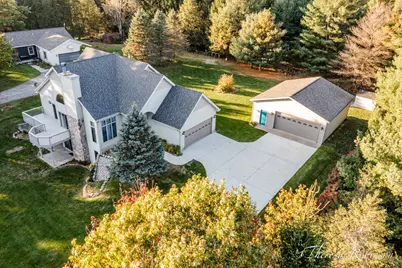
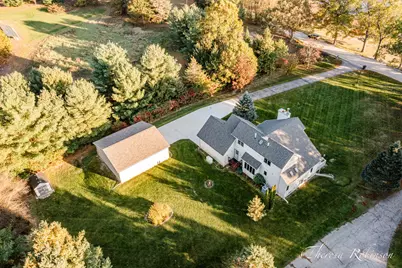
- Equipment: Second Garage, Shed(s), Pole Barn
Parking
- Garage: Yes
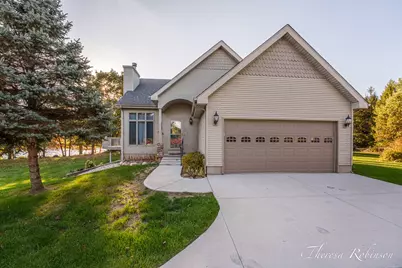
- Attached garage: Yes
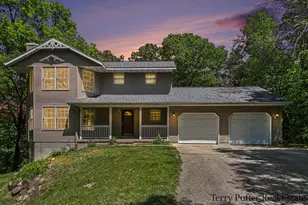
- Garage Spaces: 4
- Parking Features: Garage Door Opener, Detached, Attached
Location
- County: Kent
- Cross Streets: 14 mile and 15 mile
- Driving Directions: M57 to Wabasis (N) to Sandy Bottom (E) to home.
Heating & Cooling
- Central air: Yes
- Air Conditioning: Yes
- Cooling Type: Central Air Conditioning
- Heating Type: Forced Air
Utilities
- Sewer: Septic Tank
- Water: Well
- Well: Yes
- Utility Description: Natural Gas Connected, Cable Connected
Structural Information
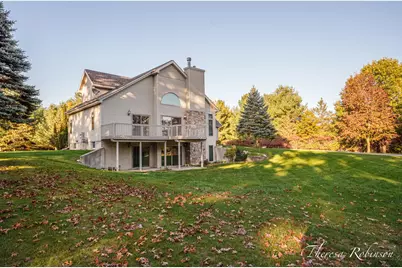
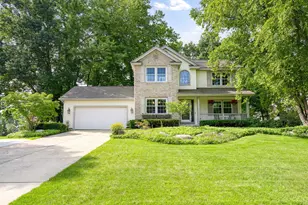
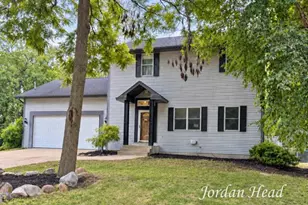
- Architectural Style: Contemporary
- Construction: Vinyl Siding
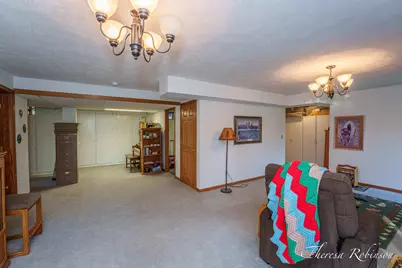
- Basement: Yes
- Roof: Composition, Shingle
- Windows: Insulated Windows
- Stories/Levels: 2
- Square Feet: 2,500
- Living Area: 2,500 Sq. Ft.
- Year Built: 1999
Additional Structures
- Other Structures: Second Garage, Shed(s), Pole Barn
Lot Features
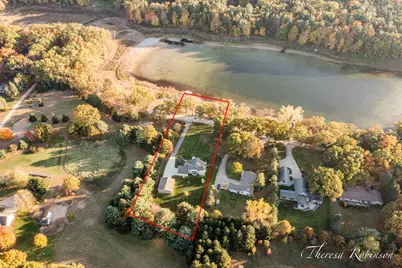
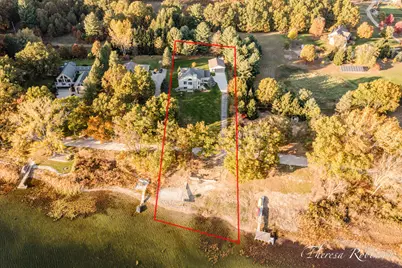
- Lot Size (Acres): 1.14
- Lot Size (Sq. Ft.): 49,658
- Lot Dimensions: 131 x 367 x 129 x 396
- Zoning: Residential
Water Features
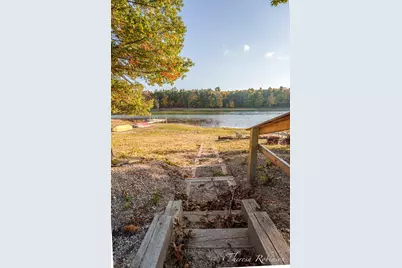
- Water Front: Yes
- Water Front Desc.: Lake
- Lake Front: Yes
Financial Considerations
- Terms: Cash, VA Loan, Conventional
Disclosures and Reports
- Legal Description: PART GOVT LOT 2 COM AT W 1/4 COR TH E ALONG E&W 1/4 LINE 1783.63 FT TH N PAR WITH W SEC LINE TO A PT 875 FT S FROM N LINE OF SD GOVT LOT TO BEG OF THIS DESC - TH E 129.34 FT TH S TO A PT 90 FT N ALONG W LINE OF SD GOVT LOT FROM N LINE OF SANDY BOTTOM ST /66 FT WIDE/ & 600 FT S 79D 43M E FROM W LINE OF SD GOVT LOT TH SLY PAR WITH SD W LINE TO WATERS EDGE OF SANDY BOTTOM LAKE TH WLY ALONG WATERS EDG
- Property ID: 41-08-09-100-020
Listed by 616 Realty LLC, Theresa A Robinson