This is a carousel with tiles that activate property listing cards. Use the previous and next buttons to navigate.
1/1
$380,000
This is a carousel with tiles that activate property listing cards. Use the previous and next buttons to navigate.
1/1
Property Description
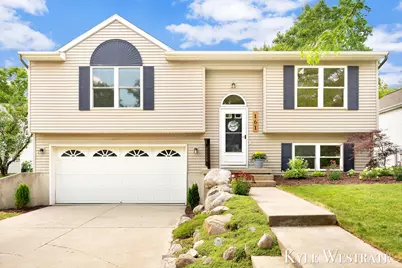
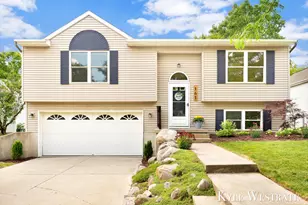
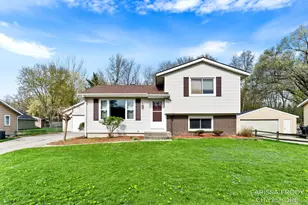
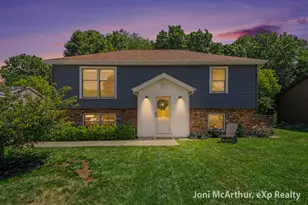
Welcome to 161 Rollingwood Dr! This 3 bed 2 bath home is move-in ready! Offering immediate possession this home is a must see! The main level features a spacious living area, dining space, and kitchen with a center island! Additionally, you'll find two spacious bedrooms with large closets and a full bath! The lower level offers additional living space, bedroom, and a full bath with laundry for comfort and convenience! Enjoy the outdoor space with a large fenced in backyard, deck, and fireplace perfect for relaxing and entertaining! The outdoor shed is insulated with temperature control! Conveniently located, you are just a short walk or drive to Downtown Rockford with shoppings, restaurants, and parks! All offers reviewed Wednesday, July 15 at 12PM. Schedule your showing today!
Full Property Details
Full Property Details for 161 Rollingwood Dr
General
- Sold For: $380,000
- Taxes: $4,476
- Status: Closed
- Type: Single Family
- Source: SWMRIC_MLS
- MLS ID: 26034950
- Added to Site: 94 day(s) ago
Interior
- Number of Rooms: 6
- Interior Features: Ceiling Fan(s), Broadband, Center Island, Eat-in Kitchen
- Appliances: Dishwasher, Dryer, Oven, Refrigerator, Washer, Water Softener Rented
Rooms
Bathrooms
- Total Bathrooms: 2
- Full Bathrooms: 2
Bedrooms
- Total Bedrooms: 3
Additional Information
- Equipment: Shed(s)
Parking
- Garage: Yes
- Attached garage: Yes
- Garage Spaces: 2
- Parking Features: Garage Faces Front, Attached
Location
- County: Kent
- Cross Streets: Oak St
- Driving Directions: 10 Mile Rd to Oak St to Rollingwood to home
Heating & Cooling
- Central air: Yes
- Air Conditioning: Yes
- Cooling Type: Central Air Conditioning
- Heating Type: Forced Air
Utilities
- Sewer: Public
- Water: Public
- Utility Description: Electricity Available, Natural Gas Connected, Storm Sewer
Structural Information
- Architectural Style: Double Wide
- Construction: Vinyl Siding
- Basement: Yes
- Roof: Composition
- Stories/Levels: 2
- Square Feet: 1,483
- Living Area: 1,483 Sq. Ft.
- Year Built: 1996
Additional Structures
- Other Structures: Shed(s)
Lot Features
- Lot Size (Acres): 0.17
- Lot Size (Sq. Ft.): 7,187
- Frontage: Paved
- Lot Features: Level, Sidewalk
- Zoning: RES
Financial Considerations
- Tax Amount: $4,476.16
- Terms: Cash, FHA, VA Loan, Conventional
Disclosures and Reports
- Legal Description: LOT 27 * BROOKMARK 60 X 120; 7200 SQ FT
- Property ID: 41-10-01-101-047
Listed by United Realty Services LLC, Kyle Westrate
Sold by Keller Williams GR East, Darryl A Matthews Jr

Get Pre-Approved Today
Schools
Schools serving 161 Rollingwood Dr
School District:Rockford Public Schools
| Name | Grades | Distance |
|---|---|---|
Parkside Elementary School, Rockford, MI 156 Lewis Street, Rockford, MI 49341 | K-5 | 0.8 mi |
North Rockford Middle School 397 East Division Street Northeast, Rockford, MI 49341 | 6-8 | 0.9 mi |
Rockford High School 4100 Kroes Street Northeast, Rockford, MI 49341 | 9-12 | 1.6 mi |
Rockford H.S. Freshman Center 4500 Kroes Street Northeast, Rockford, MI 49341 | 9-12 | 1.7 mi |
Disclaimer:
School attendance boundaries provided by ATTOM Data Solutions and are for reference only. Contact the school directly to verify enrollment eligibility.
Price & Sales History for 161 Rollingwood Dr
Date
Details
Price
Change
Source
7/31/2026
Sold
$380,000
2.73%
MLS
7/09/2026
Listed
$369,900
—
MLS
Disclaimer: Historical sales information is derived from public records provided by the county offices. Information is not guaranteed and should be independently verified.
161 Rollingwood Drive, Rockford, MI 49341 (MLS# 26034950) is a Single Family property that was sold at $380,000 on July 31, 2026. Want to learn more about 161 Rollingwood Drive? Do you have questions about finding other Single Family real estate for sale in Rockford? You can browse all Rockford real estate or contact a Coldwell Banker agent to request more information.