This is a carousel with tiles that activate property listing cards. Use the previous and next buttons to navigate.
1/1
$580,000
This is a carousel with tiles that activate property listing cards. Use the previous and next buttons to navigate.
1/1
Property Description
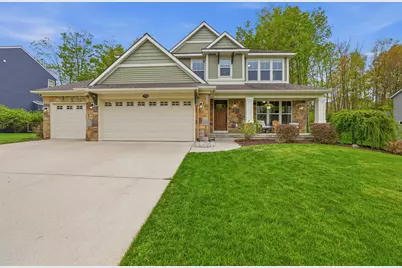
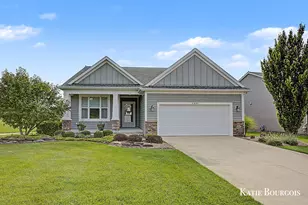
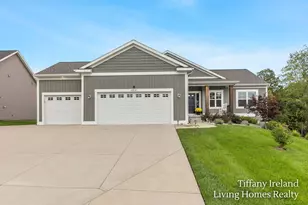
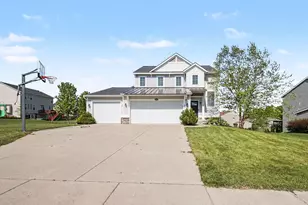
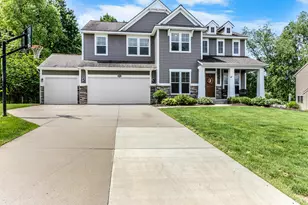
Saddle Ridge is calling! There's something very ''Michigan in the best way'' about this one -- mature trees, a quiet street, an extra-deep garage, and a four seasons room where guests tend to stay a little longer than planned. This beautiful custom home features an inviting open-concept floor plan with a chef's kitchen, spacious dine-in eating area, and stunning four seasons room complete with a double-sided gas fireplace wrapped in shale brick that opens to the main living area. Just off the main living space is a versatile flex room on the first floor that can easily serve as a library, home office, or formal dining room. The mudroom and half bath are conveniently located just off the entry from the extra-deep 3-stall garage. Upstairs you'll find four generously sized bedrooms, including the spacious primary suite featuring a soaking tub and separate stand-up shower. The finished lower level offers an ideal space for entertaining or relaxing with a large recreation room featuring a beautiful stone accent wall with built-in fireplace, along with a fifth bedroom and full bathroom. This home combines comfort, character, and functionality in one of Rockford's most desirable neighborhoods. Don't miss your opportunity to make this exceptional property your next home. Schedule your private tour today!
Full Property Details
Full Property Details for 2798 W Morgan Trail NE
General
- Sold For: $580,000
- HOA FEE: $108/month
- HOA FEE FREQ.: Annually
- Taxes: $5,299
- Status: Closed
- Type: Single Family
- Source: SWMRIC_MLS
- MLS ID: 26022083
- Added to Site: 59 day(s) ago
Interior
- Number of Rooms: 12
- Interior Features: Ceiling Fan(s), Garage Door Opener, Center Island, Pantry
- Fireplace: Yes
- Number of Fireplaces: 2
- Fireplace(s): Den, Family Room, Gas Log, Living Room, Recreation Room, Den, Family Room, Gas Log, Living Room, Recreation Room
- Appliances: Dishwasher, Disposal, Dryer, Microwave, Range, Refrigerator, Washer, Water Softener Owned
Rooms
Bathrooms
- Total Bathrooms: 4
- Full Bathrooms: 3
- Half Bathrooms: 1
Bedrooms
- Total Bedrooms: 5
Additional Information
- Shared Amenities: Pets Allowed, Playground
Parking
- Garage: Yes
- Attached garage: Yes
- Garage Spaces: 3
- Parking Features: Garage Door Opener, Attached
Location
- County: Kent
- Subdivision: Saddle Ridge
- Cross Streets: 12 Mile and Edgerton
- Driving Directions: US 131 to 10 Mile Rd, west to Algoma, north to 11 mile rd, east to Saddle Ridge Dr.
Community
- Association: Yes
- Assoc. Fees Include: Other, Snow Removal
Heating & Cooling
- Central air: Yes
- Air Conditioning: Yes
- Cooling Type: Central Air Conditioning
- Heating Type: Forced Air
Utilities
- Sewer: Public
- Water: Public
- Utility Description: Natural Gas Connected, Cable Connected, High-Speed Internet
Structural Information
- Architectural Style: Traditional
- Construction: Stone, Vinyl Siding
- Basement: Yes
- Roof: Composition
- Stories/Levels: 2
- Square Feet: 3,480
- Living Area: 3,480 Sq. Ft.
- Year Built: 2014
Lot Features
- Lot Size (Acres): 0.35
- Lot Size (Sq. Ft.): 15,068
- Frontage: Paved
- Lot Features: Sidewalk, Wooded
- Zoning: RES
Financial Considerations
- Association Fee: $1,290
- Assoc Fee Freq.: Annually
- Tax Amount: $5,299
- Terms: Cash, FHA, VA Loan, MSHDA, Conventional
Disclosures and Reports
- Legal Description: 410627251272 UNIT 128 * SADDLE RIDGE KENT COUNTY CONDOMINIUM SUBDIVISION PLAN NO.707 INSTRUMENT NO.20041228-0166730 AS AMENDED BY REPLAT NO.1 INSTRUMENT NO.20070702-0066880 & AS AMENDED BY REPLAT NO.2 INSTRUMENT NO.20071109-0108265 & AS AMENDED BY RE PLAT NO.3 INSTRUMENT NO.20101228-0108720 & AS AMENDED BY REPLAT NO.4 INSTRUMENT NO.20121231-0123174 & AS AMENDED BY REPLAT NO.5 INSTRUMENT NO.2013111
- Property ID: 41-06-27-251-272
Listed by Bellabay Realty (North), Bradley Behnke
Sold by Keystone Home Group Realty LLC, Samuel B Lewald

Get Pre-Approved Today
Schools
Schools serving 2798 W Morgan Trail NE
School District:Rockford Public Schools
| Name | Grades | Distance |
|---|---|---|
North Rockford Middle School 397 East Division Street Northeast, Rockford, MI 49341 | 6-8 | 2.9 mi |
Rockford High School 4100 Kroes Street Northeast, Rockford, MI 49341 | 9-12 | 3.6 mi |
Rockford H.S. Freshman Center 4500 Kroes Street Northeast, Rockford, MI 49341 | 9-12 | 3.8 mi |
Disclaimer:
School attendance boundaries provided by ATTOM Data Solutions and are for reference only. Contact the school directly to verify enrollment eligibility.
Price & Sales History for 2798 W Morgan Trail NE
Date
Details
Price
Change
Source
6/12/2026
Sold
$580,000
1.77%
MLS
5/14/2026
Listed
$569,900
—
MLS
Disclaimer: Historical sales information is derived from public records provided by the county offices. Information is not guaranteed and should be independently verified.
2798 W Morgan Trail NE, Rockford, MI 49341 (MLS# 26022083) is a Single Family property that was sold at $580,000 on June 12, 2026. Want to learn more about 2798 W Morgan Trail NE? Do you have questions about finding other Single Family real estate for sale in Rockford? You can browse all Rockford real estate or contact a Coldwell Banker agent to request more information.