This is a carousel with tiles that activate property listing cards. Use the previous and next buttons to navigate.
1/1
$780,000
This is a carousel with tiles that activate property listing cards. Use the previous and next buttons to navigate.
1/1
Property Description
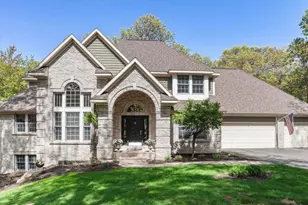
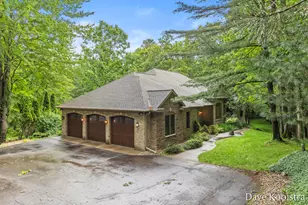
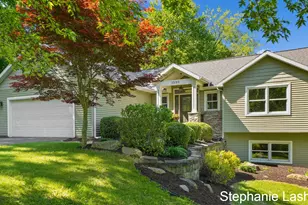
Welcome home to this exceptional brick walk-out that sits on 1.4 private acres near the end of a quiet cul-de-sac in the highly sought-after Rockford School District. Offering 5 bedrooms, 3.5 baths, and thoughtfully designed living space, this home blends timeless elegance with extensive modern upgrades. The completely remodeled custom kitchen is the heart of the home, featuring new custom cabinetry, quartz countertops, a spacious island perfect for entertaining, and premium appliances. Refinished hardwood floors and brand new carpet throughout the main and upper levels create a fresh, cohesive look. The main-floor primary suite is a true retreat with a fully renovated spa-inspired bath, including quartz counters, heated floors, a large tiled shower, and a luxurious soaking tub. A newly redesigned laundry room offers custom cabinetry and a utility sink for added convenience. The open floor plan showcases soaring ceilings, expansive windows, a formal dining room, office, and a stunning fireplace anchoring the great room. The finished walk-out lower level provides flexible space with a fireplace for recreation or entertaining. Enjoy three-season living in the screened porch and new deck overlooking beautifully landscaped grounds, fenced yard, and mature perennials. The finished oversized 3-car garage includes hot and cold water and a floor drain. Additional upgrades include a newer roof 2020, furnace 2022, AC 2025, appliances, on-demand water heater, reverse osmosis system, underground sprinkling, raised bed garden with irrigation, and a new storage shed. This meticulously maintained home offers luxury, comfort, and modern updates in one of Rockford's premier neighborhoods.
Full Property Details
Full Property Details for 3495 Diamond Ridge Dr NE
General
- Sold For: $780,000
- HOA FEE: $83/month
- HOA FEE FREQ.: Annually
- Taxes: $8,744
- Status: Closed
- Type: Single Family
- Source: SWMRIC_MLS
- MLS ID: 26005127
- Added to Site: 104 day(s) ago
Interior
- Number of Rooms: 11
- Interior Features: Garage Door Opener, Wet Bar, Center Island
- Fireplace: Yes
- Number of Fireplaces: 2
- Fireplace(s): Family Room, Living Room, Family Room, Living Room
- Appliances: Dishwasher, Dryer, Microwave, Range, Washer, Water Softener Rented
Rooms
Bathrooms
- Total Bathrooms: 4
- Full Bathrooms: 3
- Half Bathrooms: 1
Bedrooms
- Total Bedrooms: 5
Additional Information
- Equipment: Shed(s)
Parking
- Garage: Yes
- Attached garage: Yes
- Garage Spaces: 3
- Parking Features: Attached
Location
- County: Kent
- Cross Streets: Edgerton Ave
- Driving Directions: Follow US-131 N to M-57 W/14 Mile Rd NE in Algoma Township. Take exit 101 from US-131 N continue on 14 Mile Rd NE. Take County Hwy B72 NE/Edgerton Ave NE to Diamond Ridge.
Community
- Association: Yes
- Assoc. Fees Include: Trash, Snow Removal
Heating & Cooling
- Central air: Yes
- Air Conditioning: Yes
- Cooling Type: Central Air Conditioning
- Heating Type: Forced Air
Utilities
- Sewer: Septic Tank
- Water: Well
- Well: Yes
- Utility Description: Natural Gas Connected, High-Speed Internet
Structural Information
- Architectural Style: Traditional
- Construction: Brick, Vinyl Siding
- Basement: Yes
- Roof: Shingle
- Stories/Levels: 2
- Square Feet: 4,075
- Living Area: 4,075 Sq. Ft.
- Year Built: 1998
Additional Structures
- Other Structures: Shed(s)
Lot Features
- Lot Size (Acres): 1.4
- Lot Size (Sq. Ft.): 60,984
- Lot Features: Cul-De-Sac
- Zoning: RES
Financial Considerations
- Association Fee: $1,000
- Assoc Fee Freq.: Annually
- Tax Amount: $8,744
- Terms: Cash, Conventional
Disclosures and Reports
- Legal Description: UNIT 9 * CROWNE WOODS ESTATES SOUTH
- Property ID: 41-06-14-180-009
Listed by RE/MAX United (Beltline), Rachel Kenney
Sold by Greenridge Realty (EGR), Lindsay Slagboom and Kendall L Grashuis

Get Pre-Approved Today
Schools
Schools serving 3495 Diamond Ridge Dr NE
School District:Rockford Public Schools
| Name | Grades | Distance |
|---|---|---|
North Rockford Middle School 397 East Division Street Northeast, Rockford, MI 49341 | 6-8 | 3.9 mi |
Rockford High School 4100 Kroes Street Northeast, Rockford, MI 49341 | 9-12 | 5.4 mi |
Rockford H.S. Freshman Center 4500 Kroes Street Northeast, Rockford, MI 49341 | 9-12 | 5.5 mi |
Disclaimer:
School attendance boundaries provided by ATTOM Data Solutions and are for reference only. Contact the school directly to verify enrollment eligibility.
Price & Sales History for 3495 Diamond Ridge Dr NE
Date
Details
Price
Change
Source
4/01/2026
Sold
$780,000
-2.49%
MLS
3/09/2026
Price Reduced
$799,950
-2.45%
MLS
2/12/2026
Listed
$820,000
—
MLS
Disclaimer: Historical sales information is derived from public records provided by the county offices. Information is not guaranteed and should be independently verified.
3495 Diamond Ridge Drive NE, Rockford, MI 49341 (MLS# 26005127) is a Single Family property that was sold at $780,000 on April 01, 2026. Want to learn more about 3495 Diamond Ridge Drive NE? Do you have questions about finding other Single Family real estate for sale in Rockford? You can browse all Rockford real estate or contact a Coldwell Banker agent to request more information.