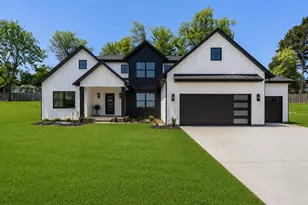
Full Property Details for 3499 Wolven Ridge Dr NE
General
- Sold For: $775,000
- HOA FEE: $83/month
- HOA FEE FREQ.: Annually
- Taxes: $9,771
- Status: Closed
- Type: Single Family
- Source: SWMRIC_MLS
- MLS ID: 26024695
- Added to Site: 138 day(s) ago
Interior
- Number of Rooms: 8
- Interior Features: Ceiling Fan(s), Garage Door Opener, Wet Bar, Center Island, Eat-in Kitchen, Pantry
- Fireplace: Yes
- Number of Fireplaces: 1
- Fireplace(s): Living Room, Other, Living Room, Other
- Appliances: Humidifier, Bar Fridge, Dishwasher, Dryer, Range, Refrigerator, Washer
Rooms
- Total Bathrooms: 3
- Full Bathrooms: 3
Parking
- Garage: Yes
- Attached garage: Yes
- Garage Spaces: 3
- Parking Features: Garage Faces Front, Garage Door Opener, Attached
Location
- County: Kent
- Subdivision: Wolven Ridge
- Cross Streets: Wolven Ave NE and Wolven Ridge
- Driving Directions: 10 Mile east to Wolven, north on Wolven to Wolven Ridge Dr.
Community
- Association: Yes
- Assoc. Fees Include: Other, Trash, Snow Removal
Heating & Cooling
- Central air: Yes
- Air Conditioning: Yes
- Cooling Type: Central Air Conditioning, SEER 13 or Greater
- Heating Type: Forced Air
Utilities
- Sewer: Septic Tank
- Water: Public
- Utility Description: Phone Connected, Natural Gas Connected, Cable Connected, High-Speed Internet
Structural Information
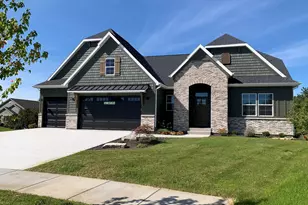
- Architectural Style: Ranch
- Construction: Stone, Vinyl Siding
- Basement: Yes
- Roof: Composition
- Stories/Levels: 1
- Square Feet: 3,288
- Living Area: 3,288 Sq. Ft.
- Year Built: 2021
Lot Features
- Lot Size (Acres): 0.81
- Lot Size (Sq. Ft.): 35,265
- Frontage: Paved
- Lot Features: Level, Wooded
- Zoning: Residential
Financial Considerations
- Association Fee: $1,000
- Assoc Fee Freq.: Annually
- Tax Amount: $9,771
- Terms: Cash, VA Loan, Conventional
Disclosures and Reports
- Legal Description: 410635140051 UNIT 51 * WOLVEN RIDGE KENT COUNTY CONDOMINIUM SUBDIVISION PLAN NO.997 INSTRUMENT NO.20160129-0008382 AS AMENDED BY INSTUMENT NO.20160210-0011883 & AS AMENDED BY INSTRUMENT NO.20170414-0032744 & AS AMENDED BY REPLAT NO.1 INSTRUMENT NO.20 171206-0102093 & AS AMENDED BY REPLAT NO.2 INSTRUMENT NO.20200623-0053504 & AS AMENDED BY INSTRUMENT NO.20200721-0063456 SPLIT/COMBINED ON 01/19/2018
- Property ID: 41-06-35-140-051
Listed by Greenridge Realty (Cascade), Arthur(Beau) H Otis
Sold by GR Home Team, Erin C Fester