This is a carousel with tiles that activate property listing cards. Use the previous and next buttons to navigate.
1/1
$725,000
This is a carousel with tiles that activate property listing cards. Use the previous and next buttons to navigate.
1/1
Property Description
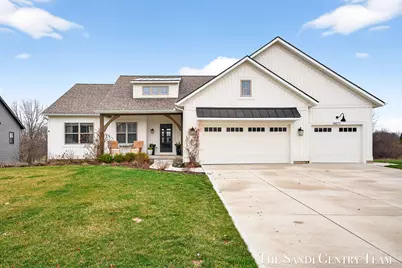
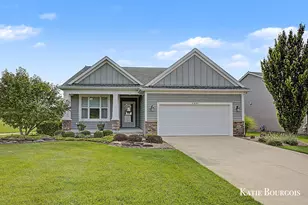
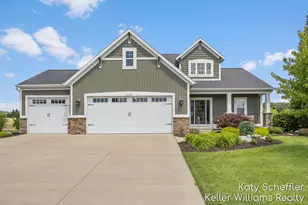
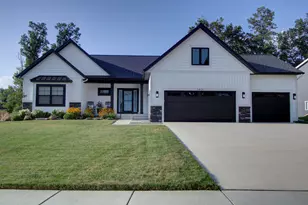
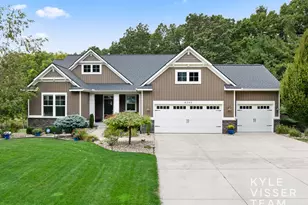
Tucked within one of Rockford's most sought-after settings, this custom-designed residence-thoughtfully curated by a professional interior designer-offers a refined blend of elevated style, intentional functionality, and timeless craftsmanship. Every detail has been carefully selected, showcasing the finest finishes and fixtures throughout. The main level is anchored by wide-plank engineered white oak flooring and an expansive, light-filled open floor plan designed for both everyday living and sophisticated entertaining. A statement kitchen features an oversized island, sleek quartz countertops, and seamless flow into the dining and living spaces. An exceptionally spacious butler's pantry provides both beauty and utility, with direct access to the mudroom and laundry for effortless organization. The main-floor primary suite is a true retreat, complete with a spa-inspired walk-in shower, a beautifully appointed vanity, and abundant storage. A stunning great room with a custom fireplace surround adds warmth and architectural interest, while two additional bedrooms and a full bath offer comfort and flexibility for guests or family. Step outside to the covered deck, where serene backyard views create a private, peaceful backdrop. The walkout lower level presents an exceptional opportunity to expand, already plumbed for a wet bar and thoughtfully laid out with generous living space. It includes an additional large bedroom, a half bath prepped for a full conversion, and ample room for a home office, fitness studio, or additional recreation space--tailored to your lifestyle. An extraordinary offering where luxury design meets livable elegance, all in a premier Rockford location.
Full Property Details
Full Property Details for 4871 Honeycrisp Dr NE
General
- Sold For: $725,000
- Taxes: $7,415
- Status: Closed
- Type: Single Family
- Source: SWMRIC_MLS
- MLS ID: 26013769
- Added to Site: 51 day(s) ago
Interior
- Number of Rooms: 5
- Interior Features: Ceiling Fan(s), Center Island, Eat-in Kitchen, Pantry
- Fireplace: Yes
- Number of Fireplaces: 1
- Fireplace(s): Gas Log, Living Room, Gas Log, Living Room
- Appliances: Dishwasher, Dryer, Freezer, Microwave, Oven, Range, Refrigerator, Washer
Rooms
Bathrooms
- Total Bathrooms: 3
- Full Bathrooms: 2
- Half Bathrooms: 1
Bedrooms
- Total Bedrooms: 4
Parking
- Garage: Yes
- Garage Spaces: 3
- Parking Features: Garage Door Opener
Location
- County: Kent
- Cross Streets: Belding Rd and 7 Mile
- Driving Directions: East off of Northland dr onto Belding road. S onto Walnut run E onto Honeycrisp to home
Heating & Cooling
- Central air: Yes
- Air Conditioning: Yes
- Cooling Type: Central Air Conditioning
- Heating Type: Forced Air
Utilities
- Sewer: Public
- Water: Public
- Utility Description: Natural Gas Available, Electricity Available, Natural Gas Connected
Structural Information
- Architectural Style: Ranch
- Construction: Vinyl Siding
- Basement: Yes
- Roof: Composition
- Stories/Levels: 1
- Square Feet: 3,464
- Living Area: 3,464 Sq. Ft.
- Year Built: 2023
Lot Features
- Lot Size (Acres): 0.44
- Lot Size (Sq. Ft.): 19,166
- Frontage: Paved
Financial Considerations
- Tax Amount: $7,415
- Terms: Cash, Conventional
Disclosures and Reports
- Legal Description: 411118101013 LOT 12 * ORCHARD VIEW SPLIT/COMBINED ON 10/31/2017 FROM 41-11-18-100-013, 41-11-18-100-014; SPLIT/COMBINED ON 05/27/2021 FROM 41-11-18-100-015;
- Property ID: 41-11-18-101-013
Listed by RE/MAX Lakeshore, Sandi L Gentry
Sold by RE/MAX of Grand Rapids (FH), John J Postma

Get Pre-Approved Today
Schools
Schools serving 4871 Honeycrisp Dr NE
School District:Rockford Public Schools
| Name | Grades | Distance |
|---|---|---|
Crestwood Elementary School, Rockford, MI 6350 Courtland Drive Northeast, Rockford, MI 49341 | K-5 | 0.3 mi |
East Rockford Middle School 8615 9 Mile Road Northeast, Rockford, MI 49341 | 6-8 | 4.9 mi |
Rockford H.S. Freshman Center 4500 Kroes Street Northeast, Rockford, MI 49341 | 9-12 | 0.8 mi |
Rockford High School 4100 Kroes Street Northeast, Rockford, MI 49341 | 9-12 | 1.1 mi |
Disclaimer:
School attendance boundaries provided by ATTOM Data Solutions and are for reference only. Contact the school directly to verify enrollment eligibility.
Price & Sales History for 4871 Honeycrisp Dr NE
Date
Details
Price
Change
Source
4/15/2026
Sold
$725,000
—
MLS
4/06/2026
Listed
$725,000
—
MLS
Disclaimer: Historical sales information is derived from public records provided by the county offices. Information is not guaranteed and should be independently verified.
4871 Honeycrisp Drive NE, Rockford, MI 49341 (MLS# 26013769) is a Single Family property that was sold at $725,000 on April 15, 2026. Want to learn more about 4871 Honeycrisp Drive NE? Do you have questions about finding other Single Family real estate for sale in Rockford? You can browse all Rockford real estate or contact a Coldwell Banker agent to request more information.