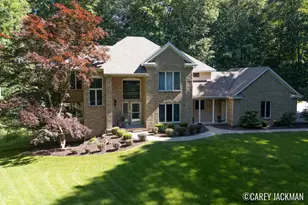
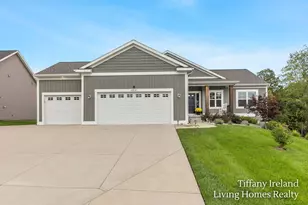
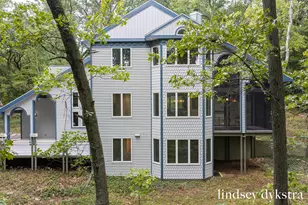
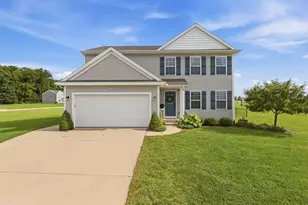
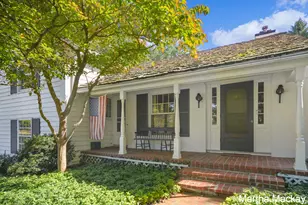
This is a carousel with tiles that activate property listing cards. Use the previous and next buttons to navigate.
1/1
$860,000
This is a carousel with tiles that activate property listing cards. Use the previous and next buttons to navigate.
1/1
Property Description
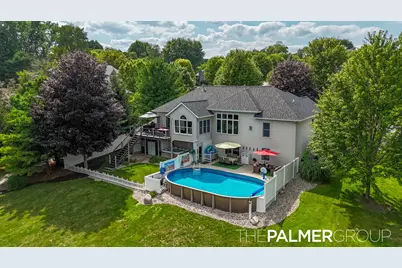
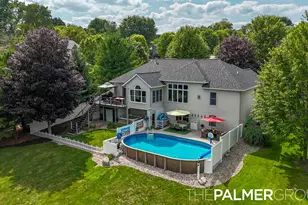
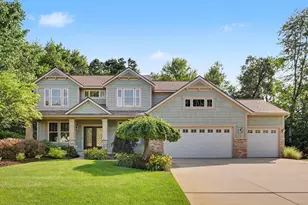
Rare Rogue River opportunity - homes on this stretch almost never come available. Steps from the boardwalk to Rockford Dam and downtown, this 6BR/3.5BA home offers direct water access for kayaking plus a private fire pit on the river. Main-level primary suite has a tiled shower, dual sinks, walk-in closet, and a slider to the elevated deck overlooking the water. Open floor plan living room with soaring 10' ceilings, gas fireplace, and updated kitchen. Walkout lower level opens to a spacious living/rec room leading right out to the pool and patio. 3-stall garage, whole-house generator hookup, above-ground pool, mature trees on nearly half an acre. Major updates 2018-2026: HVAC, water heater, roof, pool equipment, new carpet. Move-in ready! This 3,189 sq ft finished living area home lives large with 3 bedrooms and 2.5 baths on the main level, plus 3 more bedrooms (one set up as a home gym) and another full bath on the walkout lower level, Ideal for guests, multigenerational living, or a private retreat. main floor also includes a laundry room with half bath and a hall pantry for extra storage. Tile flooring in the kitchen, LVP through the main living area, and new carpet (2026) run throughout. The primary suite adds a dedicated makeup area alongside its tiled shower and dual sinks. Downstairs, the walkout level opens directly out to the pool and patio, blurring the line between indoor and outdoor living along the river. Owners have invested steadily since 2018: new appliances, HVAC/AC, and water softener (2019); water heater (2021); roof, sprinkler control, and pool equipment (2025); new carpet (2026). Direct, river access this close to downtown Rockford rarely comes to market - this is a true legacy property. Showings to begin after 12:00pm Thursday August 13th. Seller has directed that agent delay presentation of offers until after 3pm Monday. August 17.
Full Property Details
Full Property Details for 72 Chelsea Ct NE
General
- Sold For: $860,000
- Taxes: $7,664
- Status: Closed
- Type: Single Family
- Source: SWMRIC_MLS
- MLS ID: 26041128
- Added to Site: 45 day(s) ago
Interior
- Number of Rooms: 10
- Interior Features: Ceiling Fan(s), Garage Door Opener, Hot Tub Spa, Eat-in Kitchen, Pantry
- Fireplace: Yes
- Number of Fireplaces: 1
- Fireplace(s): Gas Log, Living Room, Gas Log, Living Room
- Appliances: Humidifier, Bar Fridge, Dishwasher, Disposal, Dryer, Microwave, Range, Refrigerator, Washer, Water Softener Owned
Rooms
Bathrooms
- Total Bathrooms: 4
- Full Bathrooms: 3
- Half Bathrooms: 1
Bedrooms
- Total Bedrooms: 6
Additional Information
- Pool: Yes
- Pool Description: Above Ground
Parking
- Garage: Yes
- Attached garage: Yes
- Garage Spaces: 3
- Parking Features: Garage Faces Front, Garage Door Opener, Attached
Location
- County: Kent
- Cross Streets: Summit and Riverchase
- Driving Directions: 10 Mile To River N to Spring to Summit to Riverchase, E To Chelsea.
Heating & Cooling
- Central air: Yes
- Air Conditioning: Yes
- Cooling Type: Central Air Conditioning
- Heating Type: Forced Air
Utilities
- Sewer: Public
- Water: Public
- Utility Description: Natural Gas Connected, High-Speed Internet
Structural Information
- Architectural Style: Ranch
- Construction: Brick, Vinyl Siding
- Basement: Yes
- Roof: Asphalt, Composition, Shingle
- Stories/Levels: 1
- Square Feet: 1,844
- Living Area: 1,844 Sq. Ft.
- Year Built: 1998
Lot Features
- Lot Size (Acres): 0.44
- Lot Size (Sq. Ft.): 18,992
- Frontage: Paved
- Lot Features: Sidewalk, Cul-De-Sac
- Zoning: Res
Water Features
- Water Front Name: Rogue River
- Water Front Desc.: River
Financial Considerations
- Tax Amount: $7,664
- Terms: Cash, VA Loan, Conventional
Disclosures and Reports
- Legal Description: LOT 36 * RIVERCHASE ESTATES 95.2 X 196.58 X 95.39 X 202.6; 19, 008 SQ FT
- Property ID: 41-06-36-178-025
Listed by 616 Realty LLC, Eldon R Palmer
Sold by Liz Rhoda & Co, Liz Rhoda

Get Pre-Approved Today
Schools
Schools serving 72 Chelsea Ct NE
School District:Rockford Public Schools
| Name | Grades | Distance |
|---|---|---|
Valley View Elementary School, Rockford, MI 405 Summit Avenue Northeast, Rockford, MI 49341 | K-5 | 0.4 mi |
North Rockford Middle School 397 East Division Street Northeast, Rockford, MI 49341 | 6-8 | 0.8 mi |
Rockford H.S. Freshman Center 4500 Kroes Street Northeast, Rockford, MI 49341 | 9-12 | 2.3 mi |
Rockford High School 4100 Kroes Street Northeast, Rockford, MI 49341 | 9-12 | 2.4 mi |
Disclaimer:
School attendance boundaries provided by ATTOM Data Solutions and are for reference only. Contact the school directly to verify enrollment eligibility.
Price & Sales History for 72 Chelsea Ct NE
Date
Details
Price
Change
Source
9/04/2026
Sold
$860,000
1.19%
MLS
8/13/2026
Listed
$849,900
—
MLS
Disclaimer: Historical sales information is derived from public records provided by the county offices. Information is not guaranteed and should be independently verified.
72 Chelsea Court NE, Rockford, MI 49341 (MLS# 26041128) is a Single Family property that was sold at $860,000 on September 04, 2026. Want to learn more about 72 Chelsea Court NE? Do you have questions about finding other Single Family real estate for sale in Rockford? You can browse all Rockford real estate or contact a Coldwell Banker agent to request more information.