This is a carousel with tiles that activate property listing cards. Use the previous and next buttons to navigate.
1/1
$440,000
This is a carousel with tiles that activate property listing cards. Use the previous and next buttons to navigate.
1/1
Property Description
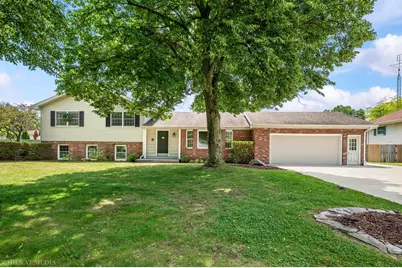
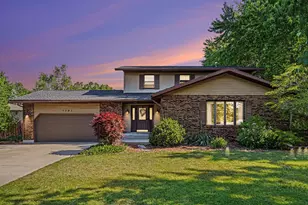
You won't believe how spacious this 4-bedroom, 3-bath home in the Lakeshore School District feels. A stunning 650 sq. ft. addition sets this home apart from other tri-levels on the market, creating an expansive primary suite complete with oversized his-and-hers closets and a luxurious spa-inspired bath featuring a frameless glass shower and Jacuzzi tub. Renovated kitchen and bathrooms, slate tile, and hardwood floors make this home truly move-in ready combining modern style with move-in-ready convenience. The lower level includes a generous rec room and additional bedroom, providing flexible living space ideal for a second family room, playroom, guest suite, or home office setup. Step outside to enjoy the large, fully fenced backyard with patio space perfect for entertaining, relaxing, or summer gatherings. Conveniently located near everything Southwest Michigan has to offer - including beaches, restaurants and more -- this home combines comfort, style, and an unbeatable location.
Full Property Details
Full Property Details for 1346 Desmond St
General
- Sold For: $440,000
- Taxes: $4,210
- Status: Closed
- Type: Single Family
- Source: SWMRIC_MLS
- MLS ID: 26028462
- Added to Site: 77 day(s) ago
Interior
- Number of Rooms: 10
- Interior Features: Ceiling Fan(s), Broadband, Eat-in Kitchen, Pantry
- Fireplace: Yes
- Number of Fireplaces: 1
- Fireplace(s): Recreation Room, Recreation Room
- Appliances: Dishwasher, Dryer, Microwave, Oven, Range, Refrigerator, Washer
Rooms
Bathrooms
- Total Bathrooms: 3
- Full Bathrooms: 3
Bedrooms
- Total Bedrooms: 4
Additional Information
- Equipment: Shed(s)
Parking
- Garage: Yes
- Attached garage: Yes
- Garage Spaces: 2
- Parking Features: Garage Faces Front, Attached
Location
- County: Berrien
- Cross Streets: Washington Avenue
Heating & Cooling
- Central air: Yes
- Air Conditioning: Yes
- Cooling Type: Central Air Conditioning
- Heating Type: Forced Air
Utilities
- Sewer: Public
- Water: Public
- Cable Available: Yes
- Utility Description: Natural Gas Available, Electricity Available, Cable Available
Structural Information
- Construction: Aluminum Siding, Brick
- Basement: Yes
- Roof: Composition
- Stories/Levels: 2
- Square Feet: 2,824
- Living Area: 2,824 Sq. Ft.
- Year Built: 1975
Additional Structures
- Other Structures: Shed(s)
Lot Features
- Lot Size (Acres): 0.34
- Lot Size (Sq. Ft.): 14,823
- Frontage: Paved
- Lot Features: Level
Financial Considerations
- Tax Amount: $4,210
- Terms: Cash, Conventional
Disclosures and Reports
- Legal Description: LOT 3 MAPLE SHADOWS
- Property ID: 11-12-4860-0003-00-4
Listed by Cressy & Everett Real Estate, Ben Stephen

Get Pre-Approved Today
Schools
Schools serving 1346 Desmond St
School District:Lakeshore School District
Disclaimer:
School attendance boundaries provided by ATTOM Data Solutions and are for reference only. Contact the school directly to verify enrollment eligibility.
Price & Sales History for 1346 Desmond St
Date
Details
Price
Change
Source
7/17/2026
Sold
$440,000
—
MLS
6/10/2026
Listed
$440,000
—
MLS
Disclaimer: Historical sales information is derived from public records provided by the county offices. Information is not guaranteed and should be independently verified.
1346 Desmond Street, Saint Joseph, MI 49085 (MLS# 26028462) is a Single Family property that was sold at $440,000 on July 17, 2026. Want to learn more about 1346 Desmond Street? Do you have questions about finding other Single Family real estate for sale in Saint Joseph? You can browse all Saint Joseph real estate or contact a Coldwell Banker agent to request more information.