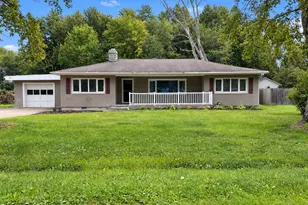
This is a carousel with tiles that activate property listing cards. Use the previous and next buttons to navigate.
1/1
$430,000
This is a carousel with tiles that activate property listing cards. Use the previous and next buttons to navigate.
1/1
Property Description
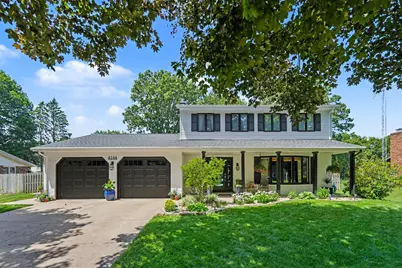
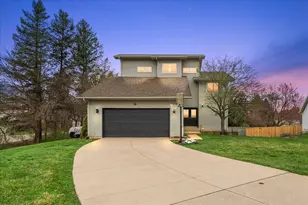
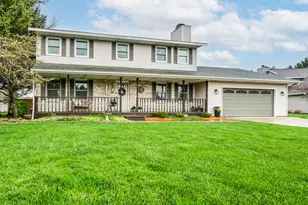
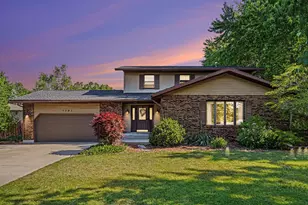
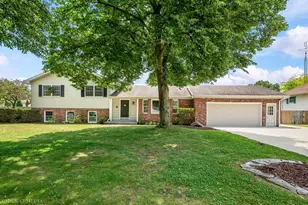
Freshly updated from curb to closets, this 4 bed / 2.5 bath two-story on Hailey Dr. shines with style and substance. A new roof and crisp exterior paint boost curb appeal, while inside you'll find new wide-plank flooring, fresh neutral walls, and upgraded fixtures that feel straight from a design magazine. The modern main level invites gatherings around a re-imagined kitchen featuring professionally painted cabinets, sleek solid-surface counters and stainless appliances, and a breakfast bar. Upstairs the primary bedroom offers an en-suite bath with modern updates. To complete the upper level are 3 more bedrooms and full modernized bathroom. The finished lower-level flexes as media lounge, family room, or playroom. Step outside to the patio with a gazebo overlooking a beautiful, fenced yard--ideal for grilling after a beach day on nearby Lake Michigan. So many great things about this home there are just too many to list. Come see for yourself.
Full Property Details
Full Property Details for 4144 Hailey Dr
General
- Sold For: $430,000
- Taxes: $3,643
- Status: Closed
- Type: Single Family
- Source: SWMRIC_MLS
- MLS ID: 26033424
- Added to Site: 55 day(s) ago
Interior
- Number of Rooms: 8
- Interior Features: Eat-in Kitchen
- Fireplace: Yes
- Number of Fireplaces: 1
- Fireplace(s): Family Room, Wood Burning, Family Room, Wood Burning
- Appliances: Dishwasher, Dryer, Microwave, Range, Refrigerator, Washer
Rooms
Bathrooms
- Total Bathrooms: 3
- Full Bathrooms: 2
- Half Bathrooms: 1
Bedrooms
- Total Bedrooms: 4
Additional Information
- Equipment: Gazebo, Shed(s)
Parking
- Garage: Yes
- Attached garage: Yes
- Garage Spaces: 2
- Parking Features: Attached
Location
- County: Berrien
- Cross Streets: Glenlord
- Driving Directions: Hailey is between Washington and Cleveland off of Glenlord
Heating & Cooling
- Central air: Yes
- Air Conditioning: Yes
- Cooling Type: Central Air Conditioning
- Heating Type: Forced Air
Utilities
- Sewer: Public
- Water: Public
- Utility Description: Natural Gas Connected
Structural Information
- Architectural Style: Traditional
- Construction: Aluminum Siding, Brick
- Basement: Yes
- Roof: Asphalt
- Stories/Levels: 2
- Square Feet: 1,925
- Living Area: 1,925 Sq. Ft.
- Year Built: 1977
Additional Structures
- Other Structures: Gazebo, Shed(s)
Lot Features
- Lot Size (Acres): 0.31
- Lot Size (Sq. Ft.): 13,304
- Frontage: Paved
- Lot Features: Sidewalk
- Zoning: NA
Financial Considerations
- Tax Amount: $3,643.55
- Terms: Cash, Conventional
Disclosures and Reports
- Legal Description: LOT 59 GLENLORD SUBDIVISION NO 2
- Property ID: 11-12-2727-0059-00-1
Listed by RE/MAX by the Lake, Brian Waite
Sold by The Shore Real Estate Group, Frazee Team

Get Pre-Approved Today
Schools
Schools serving 4144 Hailey Dr
School District:Lakeshore School District
Disclaimer:
School attendance boundaries provided by ATTOM Data Solutions and are for reference only. Contact the school directly to verify enrollment eligibility.
Price & Sales History for 4144 Hailey Dr
Date
Details
Price
Change
Source
8/10/2026
Sold
$430,000
7.53%
MLS
7/02/2026
Listed
$399,900
—
MLS
Disclaimer: Historical sales information is derived from public records provided by the county offices. Information is not guaranteed and should be independently verified.
4144 Hailey Drive, Saint Joseph, MI 49085 (MLS# 26033424) is a Single Family property that was sold at $430,000 on August 10, 2026. Want to learn more about 4144 Hailey Drive? Do you have questions about finding other Single Family real estate for sale in Saint Joseph? You can browse all Saint Joseph real estate or contact a Coldwell Banker agent to request more information.