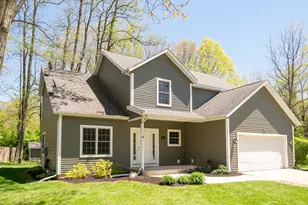
Full Property Details for 1555 Cardinal Dr
General
- Price: $879,000
- Taxes: $6,374
- Status: Active
- Type: Single Family
- Source: SWMRIC_MLS
- MLS ID: 26036924
- Updated: 8/22/2026
- Added to Site: 47 day(s) ago
Interior
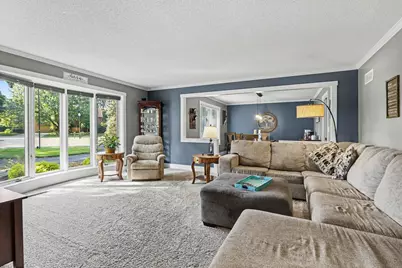
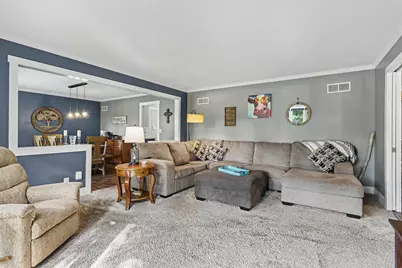
- Number of Rooms: 12
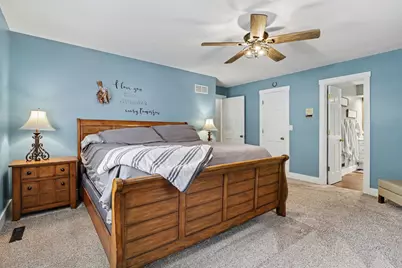
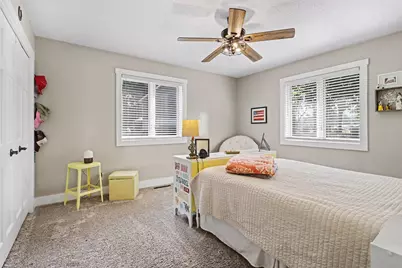
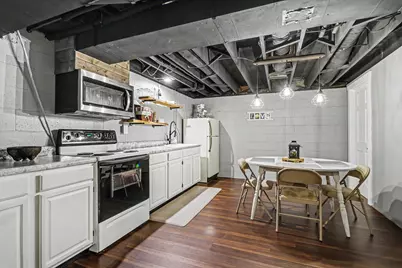
- Interior Features: Ceiling Fan(s), Broadband, Central Vacuum, Garage Door Opener, Eat-in Kitchen, Pantry
- Fireplace: Yes
- Number of Fireplaces: 1
- Fireplace(s): Family Room, Family Room
- Appliances: Humidifier, Built-In Electric Oven, Cooktop, Dishwasher, Disposal, Dryer, Microwave, Refrigerator, Washer
Rooms
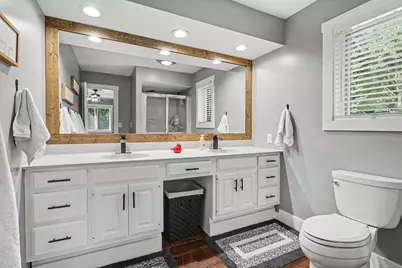
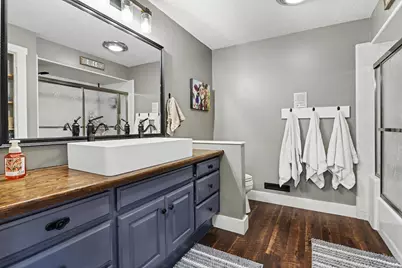
- Total Bathrooms: 3
- Full Bathrooms: 2
- Half Bathrooms: 1
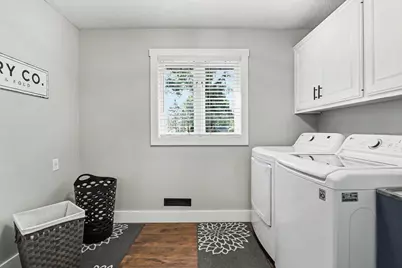
- Laundry: Electric Dryer Hookup, Gas Dryer Hookup, Laundry Room, Sink
Additional Information
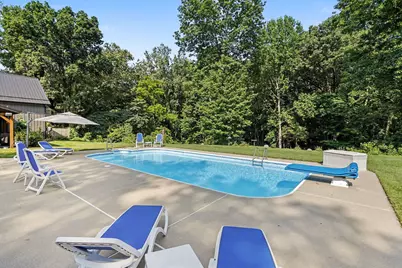
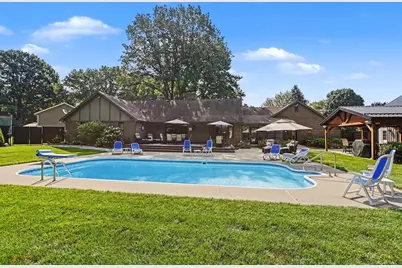
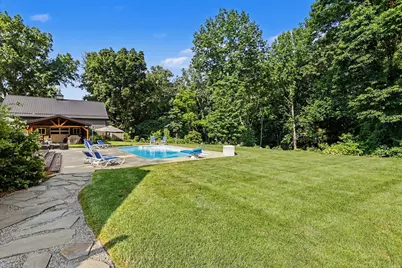
- Pool: Yes
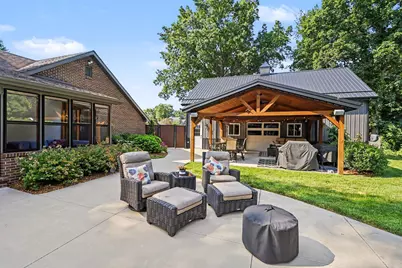
- Pool Description: In Ground, Cabana, Outdoor/Above
- Equipment: Second Garage, Shed(s), Pole Barn
Exterior
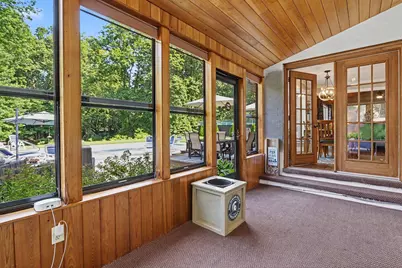
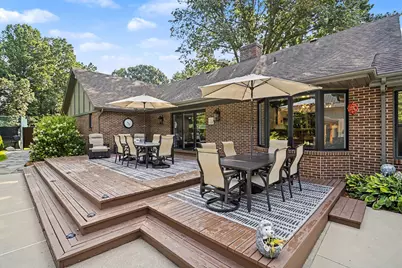
- Exterior Features: Screened Porch, Tennis Court(s)
Parking
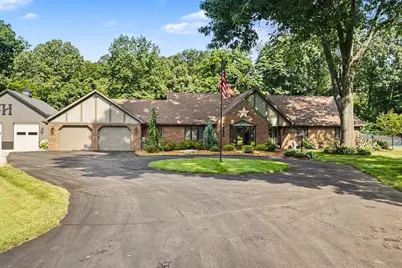
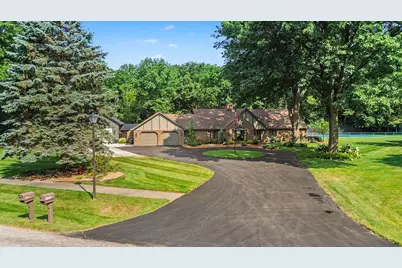
- Garage: Yes
- Attached garage: Yes
- Garage Spaces: 2
- Parking Features: Attached
Location
- County: Berrien
- Subdivision: Brookside
- Cross Streets: Washington Avenue
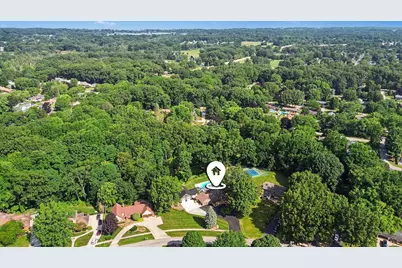
- Driving Directions: located off of Washington Ave in between Glenlord and Marquette Woods. West onto Cardinal Drive right to home.
Heating & Cooling
- Central air: Yes
- Air Conditioning: Yes
- Cooling Type: Central Air Conditioning, SEER 13 or Greater
- Heating Type: Forced Air
Utilities
- Sewer: Public
- Water: Public
- Cable Available: Yes
- Utility Description: Phone Available, Natural Gas Available, Electricity Available, Cable Available, Natural Gas Connected, Cable Connected, Storm Sewer, High-Speed Internet
Structural Information
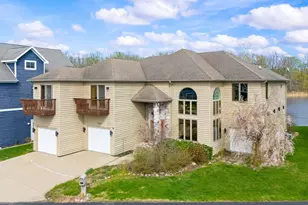
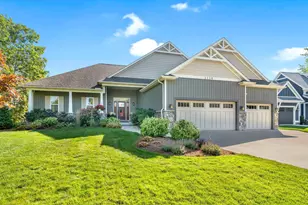
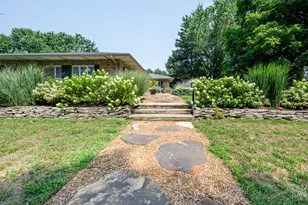
- Architectural Style: Ranch
- Construction: Brick, Stucco
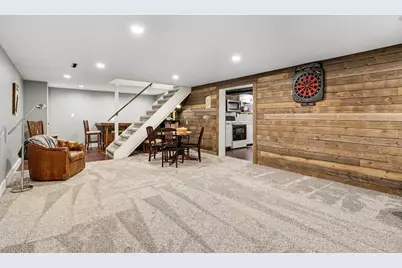
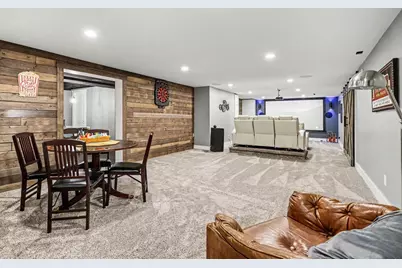
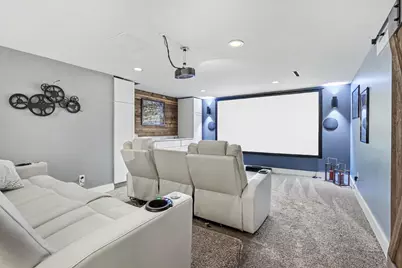
- Basement: Yes
- Roof: Asphalt
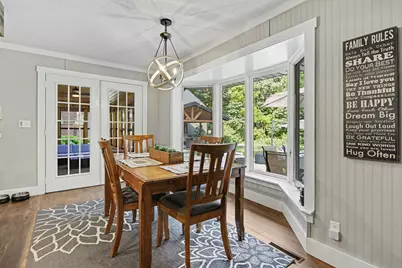
- Windows: Screens, Insulated Windows, Bay/Bow, Garden Window, Window Treatments
- Stories/Levels: 1
- Square Feet: 3,522
- Living Area: 3,522 Sq. Ft.
- Year Built: 1984
Additional Structures
- Other Structures: Second Garage, Shed(s), Pole Barn
Lot Features
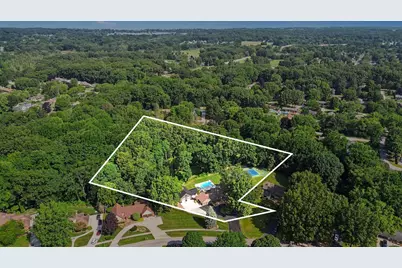
- Lot Size (Acres): 3.24
- Lot Size (Sq. Ft.): 141,134
- Lot Dimensions: 307 x 401
- Frontage: Paved
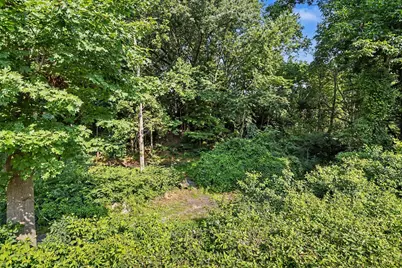
- Lot Features: Level, Recreational, Wooded, Rolling Hills, Ravine
- Zoning: Residential
Financial Considerations
- Tax Amount: $6,374
- Terms: Cash, FHA, VA Loan, Conventional
Disclosures and Reports
- Legal Description: COM 190' S89DEG23'W OF SW COR BROOKSIDE SUB SEC 14 T5S R19W TH S51DEG58'36''W 108.64' TH S89DEG23'W 387.55' TH N00DEG20'53
- Property ID: 11-12-0014-0036-07-1
Listed by Keller Williams Realty Swm, Brent Hawks