This is a carousel with tiles that activate property listing cards. Use the previous and next buttons to navigate.
1/1
$489,900
This is a carousel with tiles that activate property listing cards. Use the previous and next buttons to navigate.
1/1
Property Description
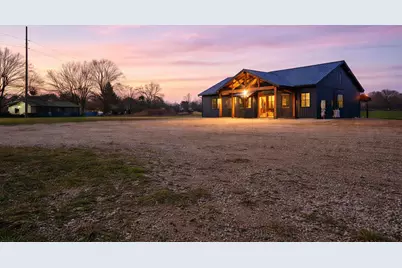
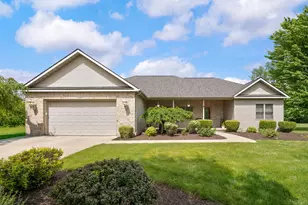
SELLER MOTIVATED. Finished in 2023, this 4 bed, 2.5 bath modern barndominium offering 2,400 sq ft of one-level living on 5 rolling acres--complete with a 1,462 sq ft detached workshop featuring its own septic (Built in 1940 with a crawlspace), plus a fenced area and private motocross track. This stunning modern barndominium delivers an open, airy design that makes every space feel bigger, brighter, and effortlessly inviting. From the moment you step into the expansive walk-in foyer beneath a striking black chandelier, you're greeted with an abundance of natural light--you may never need to turn the lights on. Soaring 12-foot vaulted ceilings, crisp white walls, and a dramatic 8' x 16' sliding glass door in the living room create a seamless connection between indoors and out. The result is a space that feels calm, modern, and beautifully connected to the surrounding land. At the heart of the home, the oversized kitchen is designed to gather. Featuring bold black cabinetry, sleek white quartz countertops, and an open flow into the dining and living areas, it's ideal for both everyday living and entertaining. The primary suite offers a true retreat. The spacious bedroom leads into a spa-like ensuite complete with a large steam shower (comfortably fits two and any dancing activities), a separate soaking tub, dual vanities, private water closet, and an oversized walk-in closet that feels like a room of its own. Thoughtful finishes continue throughout the home--including installed trim, adding a clean, polished look that completes the modern aesthetic. Step outside and enjoy two expansive covered porches--perfect for morning coffee, hosting friends, or unwinding while taking in the views of your five rolling acres. Designed for year-round comfort, the home features efficient mini-split systems, radiant in-floor heat infrastructure, and the cozy warmth of a pellet stove--giving you multiple options for personalized climate control. And then there's the feature that truly sets this property apart.. A 43' x 34' (1,462 sq ft) detached workshop equipped with its own septic system offers exceptional flexibility. The property also includes a fenced area and your very own private motocross track, making it as fun as it is functional. Looking for water access? The St. Joseph River is just down the road at the end of Jasper Dairy Rd, offering easy access for fishing, boating, and enjoying Southwest Michigan's natural beauty. Modern. Bright. Open. Functional. And built for the way you actually want to live.
Full Property Details
Full Property Details for 2035 Jasper Dairy Rd
General
- Sold For: $489,900
- Taxes: $5,300
- Status: Closed
- Type: Single Family
- Source: SWMRIC_MLS
- MLS ID: 26011819
- Added to Site: 62 day(s) ago
Interior
- Number of Rooms: 11
- Interior Features: Ceiling Fan(s), Center Island, Eat-in Kitchen
- Fireplace: Yes
- Number of Fireplaces: 1
- Fireplace(s): Living Room, Wood Burning, Other, Living Room, Wood Burning, Other
- Appliances: Dishwasher, Dryer, Oven, Range, Refrigerator, Washer, Water Softener Rented
Rooms
Bathrooms
- Total Bathrooms: 3
- Full Bathrooms: 2
- Half Bathrooms: 1
Bedrooms
- Total Bedrooms: 4
Parking
- Parking Features: Detached, Converted Garage
Location
- County: Berrien
- Cross Streets: m 139 to Scottdale
- Driving Directions: Gps will lead you wrong but close to the property! You will see sign by the Otto Jasper Sign. Pull off Niles onto Jasper Dairy Rd, go past the beige workshop and the Otto Jasper sign on the right to the black barndominium
Heating & Cooling
- Heating Type: Ductless
Utilities
- Water: Well
- Well: Yes
- Utility Description: High-Speed Internet
Structural Information
- Architectural Style: Barndominium
- Construction: Other
- Basement: Yes
- Roof: Metal
- Stories/Levels: 1
- Square Feet: 2,400
- Living Area: 2,400 Sq. Ft.
- Year Built: 2023
Lot Features
- Lot Size (Acres): 5
- Lot Size (Sq. Ft.): 217,800
- Lot Features: Corner Lot, Tillable, Rolling Hills
Water Features
- Water Front Desc.: River
Financial Considerations
- Tax Amount: $5,300
- Terms: Cash, FHA, VA Loan, Rural Development, MSHDA, Conventional
Disclosures and Reports
- Legal Description: SPLIT/COMBINED ON 12/16/2022 FROM 17-0028-0022-00-5, 17-0028-0023-00-1; COM AT THE W1/4 COR OF SEC 28 T5S R18W TH S88DEG27'47''E 2012.38' TO THE POB TH N29DEG04'35''W ON THE E R.O.W. LN OF US-31 564.71' TH S88DEG27'47''E 592.48' TH S01DEG32'13''W 486' TH N88DEG27'47''W 304.91' TO POB
- Property ID: 11-17-0028-0022-01-0
Listed by Century 21 Affiliated, Aris Kubash
Sold by Green Towne Coastal Realty, Madyson Green

Get Pre-Approved Today
Schools
Schools serving 2035 Jasper Dairy Rd
School District:Berrien Springs Public Schools
| Name | Grades | Distance |
|---|---|---|
Mars Elementary School 1 Sylvester Avenue, Berrien Springs, MI 49103 | PK-2 | 5.4 mi |
Sylvester Elementary School 1 Sylvester Avenue, Berrien Springs, MI 49103 | 3-5 | 5.4 mi |
Berrien Springs Middle School 502 Middle School Drive, Berrien Springs, MI 49103 | 6-8 | 5.2 mi |
Berrien Springs High School 1 Sylvester Avenue, Berrien Springs, MI 49103 | 9-12 | 5.4 mi |
Disclaimer:
School attendance boundaries provided by ATTOM Data Solutions and are for reference only. Contact the school directly to verify enrollment eligibility.
Price & Sales History for 2035 Jasper Dairy Rd
Date
Details
Price
Change
Source
5/12/2026
Sold
$489,900
—
MLS
3/26/2026
Listed
$489,900
—
MLS
Disclaimer: Historical sales information is derived from public records provided by the county offices. Information is not guaranteed and should be independently verified.
2035 Jasper Dairy Road, Saint Joseph, MI 49085 (MLS# 26011819) is a Single Family property that was sold at $489,900 on May 12, 2026. Want to learn more about 2035 Jasper Dairy Road? Do you have questions about finding other Single Family real estate for sale in Saint Joseph? You can browse all Saint Joseph real estate or contact a Coldwell Banker agent to request more information.