This is a carousel with tiles that activate property listing cards. Use the previous and next buttons to navigate.
1/1
$280,000
This is a carousel with tiles that activate property listing cards. Use the previous and next buttons to navigate.
1/1
Property Description
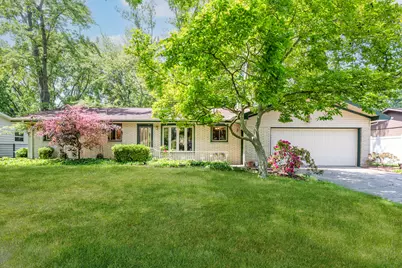
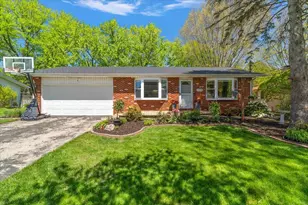
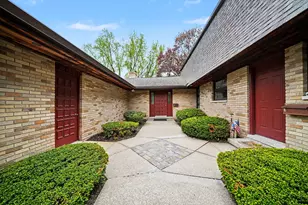
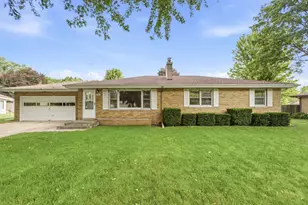
This great, solidly built, brick ranch provided comfort and security for these owners for over 60 years! Come see this home and envision you might be the next to appreciate the same. Whether you like to entertain or enjoy peace and quiet, the main living area provides so much versatility. The features of this home give you the option of having three to five bedrooms. There are so many large windows through the house allowing so much natural light. A two-car attached garage includes extra space for extra storage or work area. The backyard can be enjoyed as is and provides lots of space for however you want to utilize it. Come see for yourself how this home can meet your needs. Schedule your showing today!
Full Property Details
Full Property Details for 2848 Marilyn Dr
General
- Sold For: $280,000
- Taxes: $2,337
- Status: Closed
- Type: Single Family
- Source: SWMRIC_MLS
- MLS ID: 26025545
- Added to Site: 45 day(s) ago
Interior
- Number of Rooms: 7
- Interior Features: Garage Door Opener, Pantry
- Appliances: Built-In Electric Oven, Cooktop, Dishwasher, Dryer, Refrigerator, Washer
Rooms
Bathrooms
- Total Bathrooms: 4
- Full Bathrooms: 1
- Half Bathrooms: 3
Bedrooms
- Total Bedrooms: 3
Parking
- Garage: Yes
- Attached garage: Yes
- Garage Spaces: 2
- Parking Features: Garage Faces Front, Garage Door Opener, Attached
Location
- County: Berrien
- Subdivision: Capri Heights
- Cross Streets: Brown School Rd and cul-de-sac
- Driving Directions: Take Red Arrow Hwy or Cleveland Ave to Brown School Rd. Marilyn is the first street west of Cleveland Ave. Drive north on Marilyn to the property.
Heating & Cooling
- Air Conditioning: Yes
- Cooling Type: Window Unit(s)
- Heating Type: Baseboard, Hot Water
Utilities
- Sewer: Public
- Water: Public
Structural Information
- Architectural Style: Ranch
- Construction: Brick
- Basement: Yes
- Roof: Composition
- Stories/Levels: 1
- Square Feet: 1,523
- Living Area: 1,523 Sq. Ft.
- Year Built: 1964
Lot Features
- Lot Size (Acres): 0.26
- Lot Size (Sq. Ft.): 11,352
- Frontage: Paved
- Lot Features: Level
Financial Considerations
- Tax Amount: $2,337
- Terms: Cash, VA Loan, Conventional
Disclosures and Reports
- Legal Description: LOT 4 CAPRI HEIGHTS
- Property ID: 11-18-1120-0004-00-8
Listed by eXp Realty, Michael H Fisher
Sold by Jaqua Realtors, Christine Norland

Get Pre-Approved Today
Schools
Schools serving 2848 Marilyn Dr
School District:St. Joseph Public Schools
| Name | Grades | Distance |
|---|---|---|
Brown School 2027 Brown School Rd, St. Joseph, MI 49085 | PK-5 | 0.2 mi |
Lincoln School, St. Joseph, MI 1102 Orchard Ave, St. Joseph, MI 49085 | K-5 | 2.2 mi |
Clarke School 515 E Glenlord Rd, St. Joseph, MI 49085 | K-5 | 3.2 mi |
Upton Middle School 800 Maiden Ln, St. Joseph, MI 49085 | 6-8 | 1.8 mi |
St. Joseph High School 2521 Stadium Dr, St. Joseph, MI 49085 | 9-12 | 1.6 mi |
Disclaimer:
School attendance boundaries provided by ATTOM Data Solutions and are for reference only. Contact the school directly to verify enrollment eligibility.
Price & Sales History for 2848 Marilyn Dr
Date
Details
Price
Change
Source
6/22/2026
Sold
$280,000
1.82%
MLS
5/29/2026
Listed
$275,000
—
MLS
Disclaimer: Historical sales information is derived from public records provided by the county offices. Information is not guaranteed and should be independently verified.
2848 Marilyn Drive, Saint Joseph, MI 49085 (MLS# 26025545) is a Single Family property that was sold at $280,000 on June 22, 2026. Want to learn more about 2848 Marilyn Drive? Do you have questions about finding other Single Family real estate for sale in Saint Joseph? You can browse all Saint Joseph real estate or contact a Coldwell Banker agent to request more information.