This is a carousel with tiles that activate property listing cards. Use the previous and next buttons to navigate.
1/1
$230,000
This is a carousel with tiles that activate property listing cards. Use the previous and next buttons to navigate.
1/1
Property Description
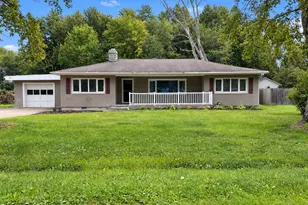
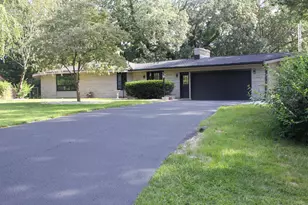
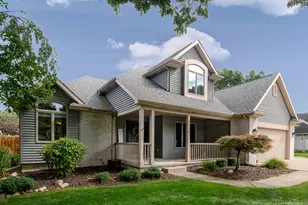
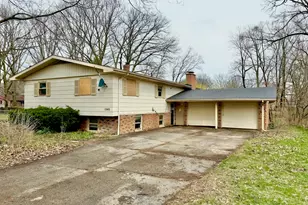
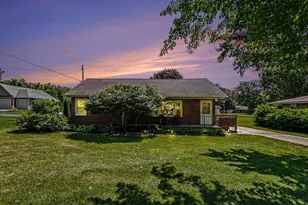
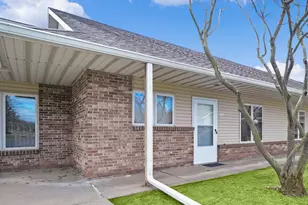
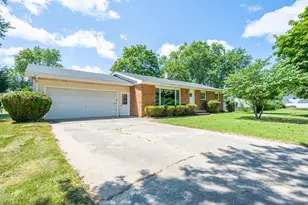
PRICED TO SELL in desirable Lakeshore Schools! Welcome to this charming, solid brick ranch located in the highly sought-after, family-friendly Hacienda neighborhood. Featuring 4 spacious bedrooms, 2.5 bathrooms, and single-level convenience, this home is designed for effortless living. Enjoy warm evenings gathered around either of the 2 main-floor fireplaces, or step outside into your private backyard oasis complete with an in-ground pool (featuring a newer liner and pump), perfect for summer hosting and relaxation. Downstairs, the partially finished basement expands your living area with a massive recreation room, ideal for a game room or home theater, plus a large utility room and 2 dedicated rooms for workshop or storage. Enjoy peace of mind with extensive high-value updates: New Boiler (2022), Water Heater (2022), Roof (2021) and New Furnace & AC (2016). Location, pool, major updates, and space, schedule your tour today!
Full Property Details
Full Property Details for 1765 Hacienda Dr
General
- Sold For: $230,000
- Taxes: $3,107
- Status: Closed
- Type: Single Family
- Source: SWMRIC_MLS
- MLS ID: 26039462
- Added to Site: 49 day(s) ago
Interior
- Number of Rooms: 10
- Interior Features: Ceiling Fan(s), Garage Door Opener, Pantry
- Fireplace: Yes
- Number of Fireplaces: 2
- Fireplace(s): Family Room, Living Room, Wood Burning, Family Room, Living Room, Wood Burning
- Appliances: Cooktop, Dishwasher, Double Oven, Oven, Trash Compactor
Rooms
Bathrooms
- Total Bathrooms: 3
- Full Bathrooms: 2
- Half Bathrooms: 1
Bedrooms
- Total Bedrooms: 4
Additional Information
- Pool: Yes
- Pool Description: In Ground
- Equipment: Shed(s)
Parking
- Garage: Yes
- Attached garage: Yes
- Garage Spaces: 2
- Parking Features: Garage Faces Front, Garage Door Opener, Carport, Attached
Location
- Area: Southwestern Michigan - S
- County: Berrien
- Cross Streets: Cleveland Ave
- Driving Directions: Cleveland Ave, West on Hacienda, house on right hand side
Heating & Cooling
- Central air: Yes
- Air Conditioning: Yes
- Cooling Type: Central Air Conditioning
- Heating Type: Baseboard, Forced Air, Heat Pump, Hot Water, Radiant
Utilities
- Sewer: Public
- Water: Public
- Utility Description: Natural Gas Connected
Structural Information
- Architectural Style: Ranch
- Construction: Brick, Wood Siding
- Basement: Yes
- Roof: Composition, Shingle
- Stories/Levels: 1
- Square Feet: 2,550
- Living Area: 2,550 Sq. Ft.
- Year Built: 1965
Additional Structures
- Other Structures: Shed(s)
Lot Features
- Lot Size (Acres): 0.31
- Lot Size (Sq. Ft.): 13,701
- Frontage: Paved
- Lot Features: Cul-De-Sac
Financial Considerations
- Tax Amount: $3,107
- Terms: Cash, Conventional
Disclosures and Reports
- Legal Description: LOT 4 HACIENDA PLACE
- Property ID: 11-12-2980-0004-00-1
Listed by The Shore Real Estate Group, Jake Pschigoda
Sold by Realty Executives Instant Equity, Pascal Zacherl

Get Pre-Approved Today
Schools
Schools serving 1765 Hacienda Dr
School District:Lakeshore School District
Disclaimer:
School attendance boundaries provided by ATTOM Data Solutions and are for reference only. Contact the school directly to verify enrollment eligibility.
Price & Sales History for 1765 Hacienda Dr
Date
Details
Price
Change
Source
10/07/2026
Sold
$230,000
-11.54%
MLS
9/04/2026
Price Reduced
$260,000
-8.77%
MLS
7/30/2026
Listed
$285,000
—
MLS
Disclaimer: Historical sales information is derived from public records provided by the county offices. Information is not guaranteed and should be independently verified.
1765 Hacienda Drive, Stevensville, MI 49127 (MLS# 26039462) is a Single Family property that was sold at $230,000 on October 07, 2026. Want to learn more about 1765 Hacienda Drive? Do you have questions about finding other Single Family real estate for sale in Stevensville? You can browse all Stevensville real estate or contact a Coldwell Banker agent to request more information.