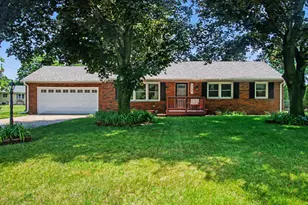
This is a carousel with tiles that activate property listing cards. Use the previous and next buttons to navigate.
1/21
$255,000
This is a carousel with tiles that activate property listing cards. Use the previous and next buttons to navigate.
1/21
Property Description
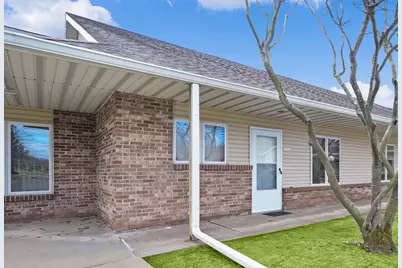
Welcome to this 3+ bedroom, 2.5-bath condo located in the highly sought-after Hickory Trace complex. This home is conveniently situated near schools, medical facilities, and shopping, and is only three miles from Grand Mere State Park. The main level features two bedrooms, offering a perfect layout for single-story living. The finished walk-out lower level doubles the unit's size, providing a spacious family room, an additional bedroom, and a full bathroom. The condo also includes two outdoor spaces. This pet-friendly community features a convenient walking path that leads directly to local banking, pharmacies, and shopping. Property comes with a one car garage. The association fee covers trash, snow removal, all outside maintenance and repairs, basic cable and basic internet. Seller is providing a 1 year home warranty covering mechanics and appliances.
Full Property Details
Full Property Details for 5514 Ivy Dr
General
- Price: $255,000
- HOA FEE: $360/month
- Taxes: $2,600
- Status: Active
- Type: Condo
- Source: SWMRIC_MLS
- MLS ID: 26010594
- Updated: 5/1/2026
- Added to Site: 69 day(s) ago
Interior
- Number of Rooms: 5
- Interior Features: Ceiling Fan(s), Broadband, Garage Door Opener
- Appliances: Built-In Electric Oven, Disposal, Dryer, Freezer, Microwave, Range, Refrigerator, Washer
Rooms
Bathrooms
- Total Bathrooms: 3
- Full Bathrooms: 2
- Half Bathrooms: 1
Bedrooms
- Total Bedrooms: 4
Other Rooms
- Laundry: Lower Level
Additional Information
- Shared Amenities: Pets Allowed
Exterior
- Exterior Features: Balcony
Parking
- Garage: Yes
- Garage Spaces: 1
- Parking Features: Detached
Location
- County: Berrien
- Cross Streets: Barbara Ann and Ivy Dr
- Driving Directions: Barbara Ann curves around to Hickory Trace. The unit is immediately on the right when entering the complex from Barbara Ann.
Community
- Association: Yes
- Assoc. Fees Include: Trash, Snow Removal, Lawn/Yard Care, Cable/Satellite
Heating & Cooling
- Central air: Yes
- Air Conditioning: Yes
- Cooling Type: Central Air Conditioning
- Heating Type: Forced Air
Utilities
- Sewer: Public
- Water: Public
- Cable Available: Yes
- Utility Description: Phone Available, Natural Gas Available, Electricity Available, Cable Available, Natural Gas Connected, Cable Connected, Storm Sewer, High-Speed Internet
Structural Information
- Architectural Style: Traditional
- Construction: Brick, Vinyl Siding
- Basement: Yes
- Roof: Shingle
- Windows: Screens, Insulated Windows
- Stories/Levels: 1
- Square Feet: 1,886
- Living Area: 1,886 Sq. Ft.
- Year Built: 1992
Lot Features
- Frontage: Paved
- Zoning: Res
Financial Considerations
- Association Fee: $360
- Assoc Fee Freq.: Monthly
- Tax Amount: $2,600
- Terms: Cash, FHA, VA Loan, Conventional
Disclosures and Reports
- Legal Description: UNIT 13 HICKORY TRACE CONDOMINIUMS LIBER 68 PAGE 1
- Property ID: 11-12-3210-0013-00-0
Listed by Redfin Corporation, Josephine Villasenor
Get Pre-Approved Today
Get a Great Insurance Rate
Schools
Schools serving 5514 Ivy Dr
School District:Lakeshore School District
Disclaimer:
School attendance boundaries provided by ATTOM Data Solutions and are for reference only. Contact the school directly to verify enrollment eligibility.
Price & Sales History for 5514 Ivy Dr
Date
Details
Price
Change
Source
4/30/2026
Price Reduced
$255,000
-5.56%
MLS
4/07/2026
Price Reduced
$270,000
-3.57%
MLS
3/19/2026
Listed
$280,000
28.74%
MLS
5/21/2021
Sold
$217,500
—
Public Record
Disclaimer: Historical sales information is derived from public records provided by the county offices. Information is not guaranteed and should be independently verified.
Tax History
Tax History for 5514 Ivy Dr
Year
Property Taxes
Change
Tax Assessment
Change
2024
$2,600
5%
$115,500
21%
2023
$2,476
-1%
$95,600
5%
2022
$2,507
—
$90,800
-2%
2022
$2,507
37%
$92,300
2%
2021
$1,829
9%
$90,900
5%
2019
$1,675
—
$86,400
11%
2019
$1,675
—
$77,600
—
2017
$1,683
3%
$77,600
9%
2016
$1,638
—
$71,000
11%
2015
$1,630
—
$63,800
—
Disclaimer: Historical tax information is derived from public records provided by the county offices. Information is not guaranteed and should be independently verified.
Estimate the Cost
Estimate the Cost for 5514 Ivy Dr
5514 Ivy Drive, Stevensville, MI 49127 (MLS# 26010594) is a Condo property with 4 bedrooms, 2 full bathrooms and 1 partial bathroom. 5514 Ivy Drive is currently listed for $255,000 and was received on March 19, 2026. Want to learn more about 5514 Ivy Drive? Do you have questions about finding other Condo real estate for sale in Stevensville? You can browse all Stevensville real estate or contact a Coldwell Banker agent to request more information.