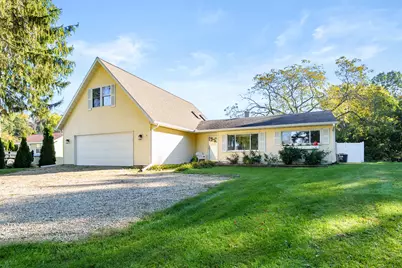
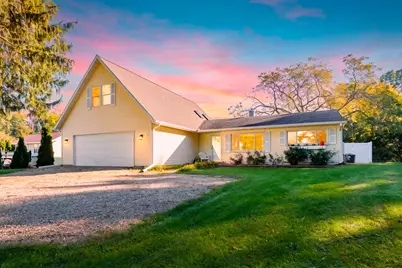
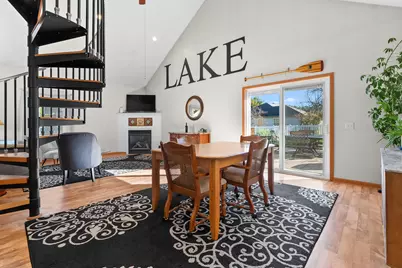
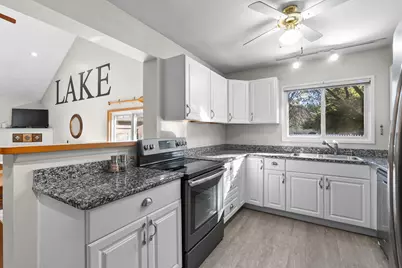
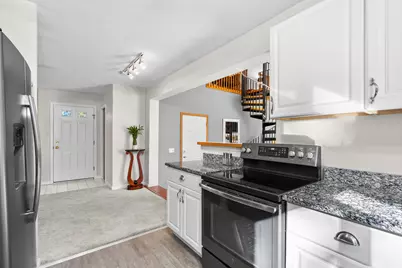
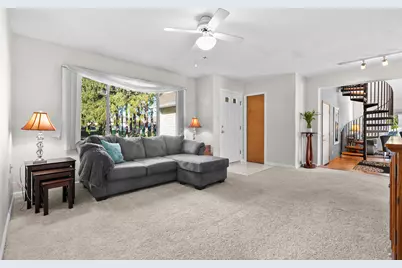
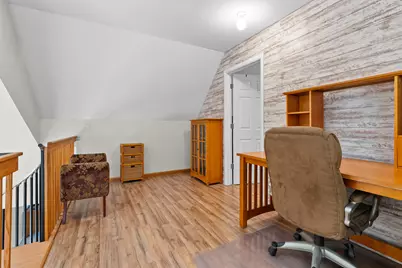
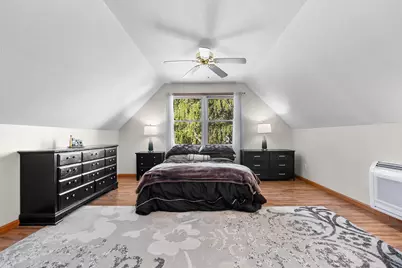
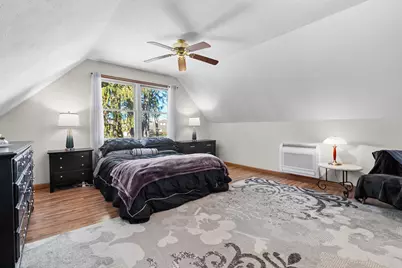
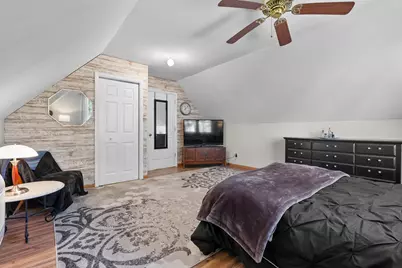
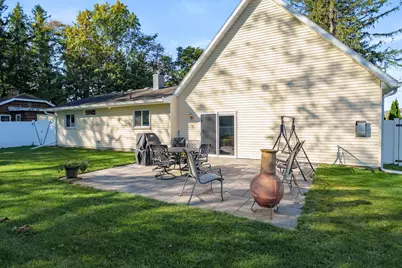
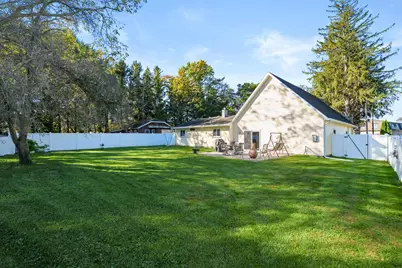
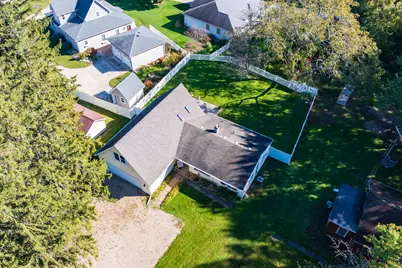
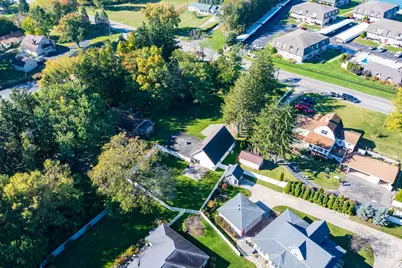
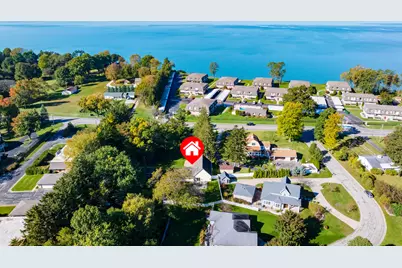
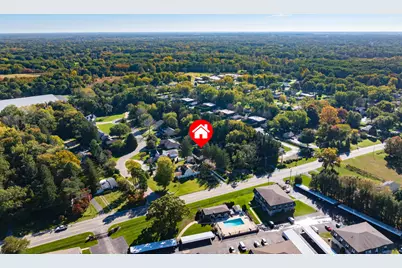
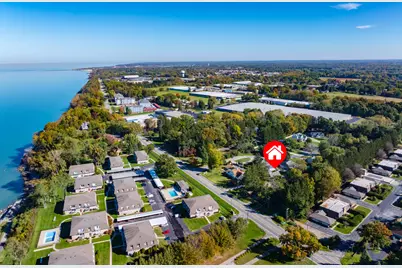
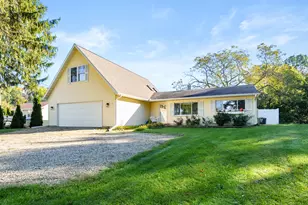
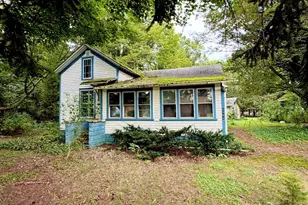
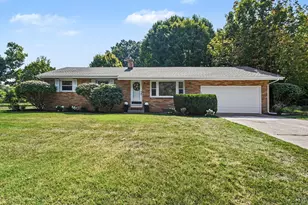
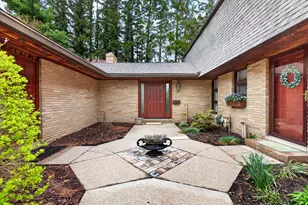
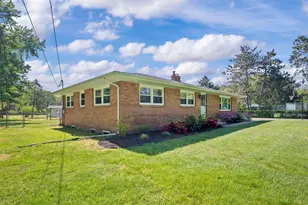
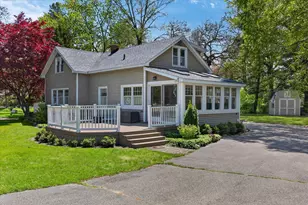
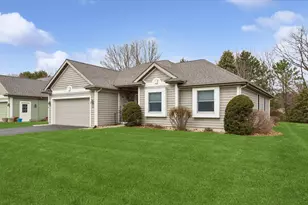
Full Property Details for 3627 Lakeshore Dr
General
- Price: $379,900
- Taxes: $6,439
- Status: Active
- Type: Single Family
- Source: SWMRIC_MLS
- MLS ID: 26055968
- Updated: 10/21/2026
- Added to Site: 2 day(s) ago
Interior
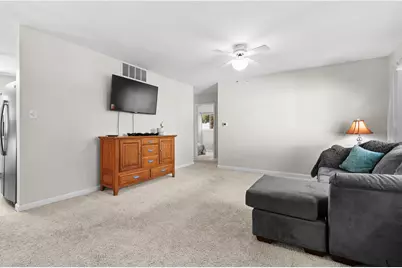
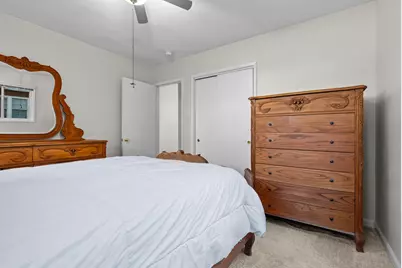
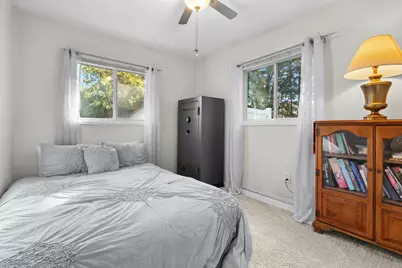
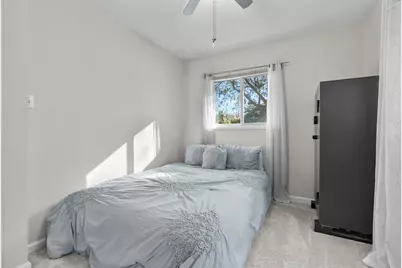
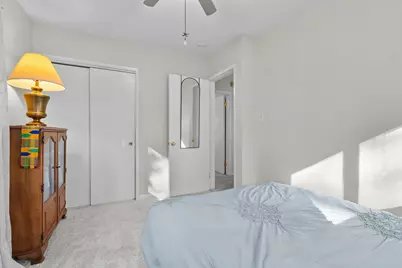
- Number of Rooms: 7
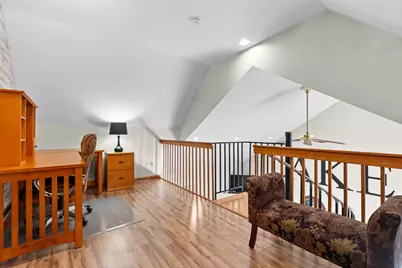
- Interior Features: Ceiling Fan(s), Garage Door Opener
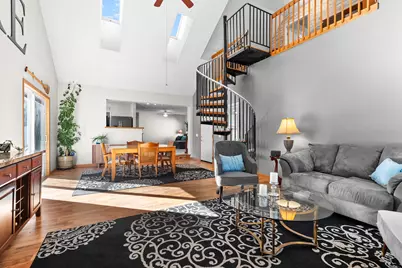
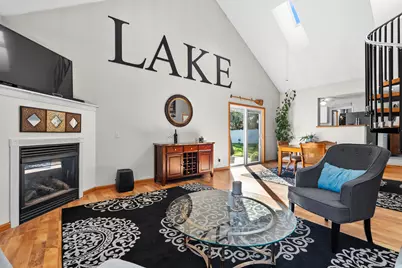
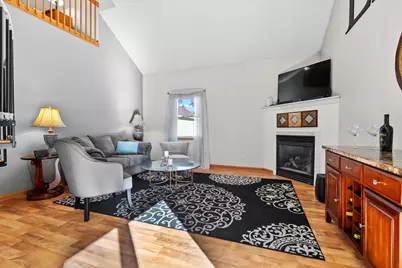
- Fireplace: Yes
- Number of Fireplaces: 1
- Fireplace(s): Gas Log, Living Room, Gas Log, Living Room
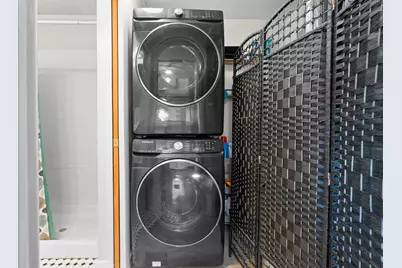
- Appliances: Dishwasher, Dryer, Range, Refrigerator, Washer
Rooms
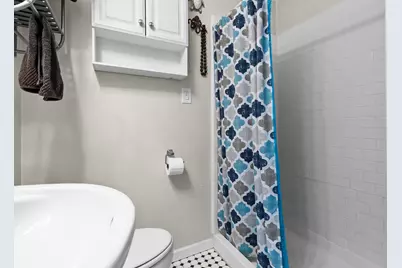
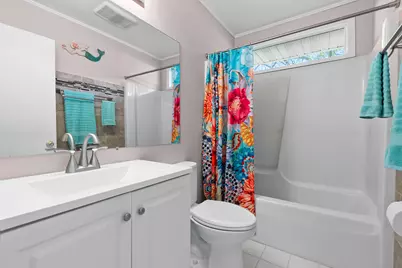
- Total Bathrooms: 2
- Full Bathrooms: 2
Parking
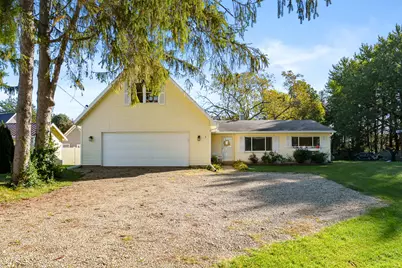
- Garage: Yes
- Attached garage: Yes
- Garage Spaces: 2
- Parking Features: Garage Faces Front, Attached
Location
- County: Berrien
- Cross Streets: Orleans Cir & N Hanley Road
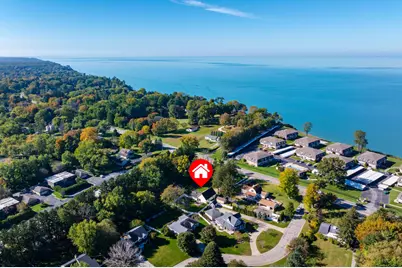
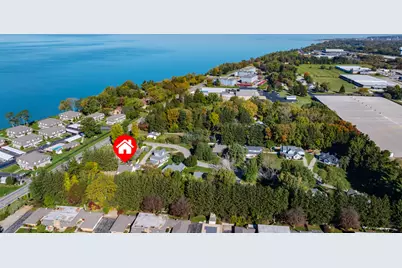
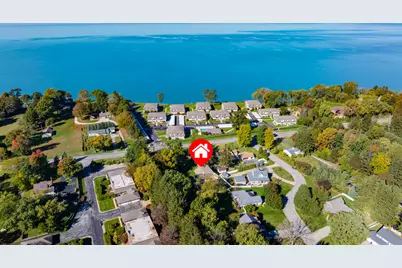
- Driving Directions: Take Lakeshore Drive south past Hilltop Road and Orleans Circle. Home is on the east side of the road.
Heating & Cooling
- Central air: Yes
- Air Conditioning: Yes
- Cooling Type: Central Air Conditioning
- Heating Type: Forced Air
Utilities
- Sewer: Public
- Water: Public
- Utility Description: Natural Gas Available, Electricity Available, Natural Gas Connected
Structural Information
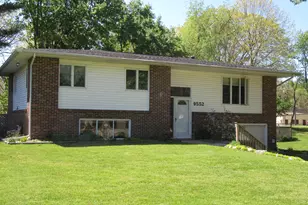
- Architectural Style: Traditional
- Construction: Vinyl Siding
- Basement: Yes
- Roof: Composition, Shingle
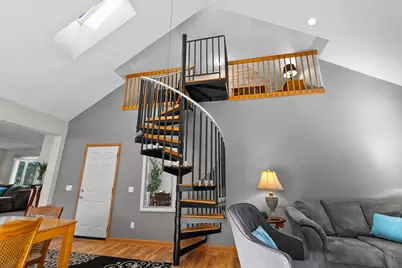
- Windows: Skylight(s), Replacement
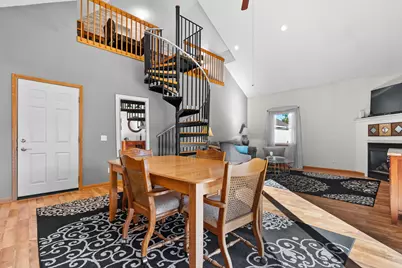
- Stories/Levels: 2
- Square Feet: 1,916
- Living Area: 1,916 Sq. Ft.
- Year Built: 1956
Lot Features
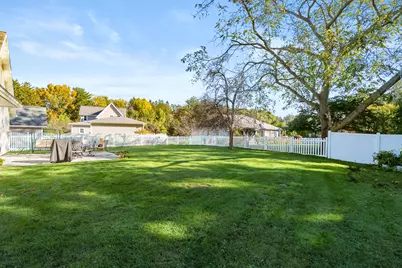
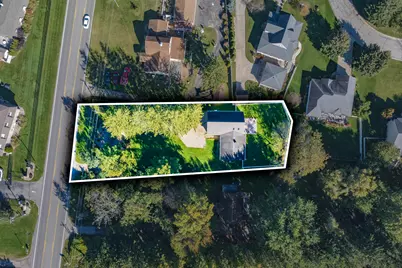
- Lot Size (Acres): 0.51
- Lot Size (Sq. Ft.): 22,216
- Lot Dimensions: 80 x 279
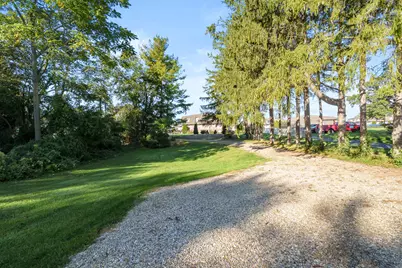
- Frontage: Paved
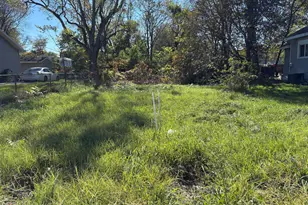
- Lot Features: Wooded
- Zoning: Residential
Financial Considerations
- Tax Amount: $6,439
- Terms: Cash, FHA, VA Loan, Conventional
Disclosures and Reports
- Legal Description: FROM N1/4 PST FRL SEC 3 T5S R19W MEAS S 0 DEG 04'E 1425.29'TH W 944.05'TO HWY C/L TH N10 DEG47' 30''E ON C/L 100'TO TRUE POB TH N 10 DEG47'30''E 81.43'TH E 272.1'TH S 80'TH W 287.35'TO POB
- Property ID: 11-76-0103-0006-04-1
Listed by Jaqua Realtors, Christine Norland