This is a carousel with tiles that activate property listing cards. Use the previous and next buttons to navigate.
1/1
$550,000
This is a carousel with tiles that activate property listing cards. Use the previous and next buttons to navigate.
1/1
Property Description
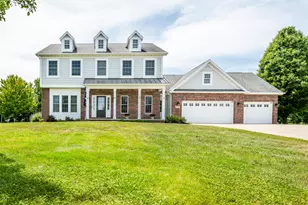
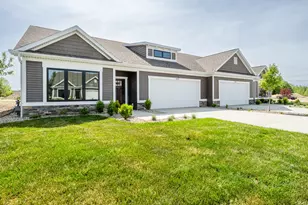
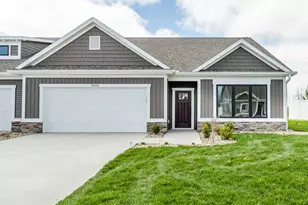
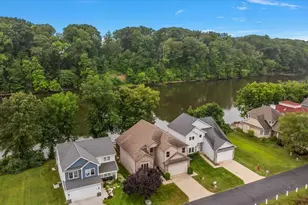
Move-in ready this beautiful 4-bedroom, 2.5-bath home offers the perfect blend of style, space, and functionality. Hardwood flooring flows throughout most of the main level, where an open-concept layout creates an inviting atmosphere. The spacious kitchen includes granite countertops, stainless steel appliances, and plenty of workspace. An additional flex room on the main floor is ideal for a home office, den, or playroom. The expansive primary suite add to the home's appeal, while the partially finished basement provides valuable extra space for guests, recreation, or gatherings. Situated on a large lot in a desirable neighborhood, the property features a fully fenced backyard perfect for outdoor enjoyment and a large wood deck, ready for relaxing or entertaining. Built with convenience in mind, this newer construction home also includes a 3-car attached garage and ample storage throughout.
Full Property Details
Full Property Details for 3794 Derry Dr
General
- Sold For: $550,000
- Taxes: $5,604
- Status: Closed
- Type: Single Family
- Source: SWMRIC_MLS
- MLS ID: 26026955
- Added to Site: 59 day(s) ago
Interior
- Number of Rooms: 10
- Fireplace: Yes
- Number of Fireplaces: 1
- Fireplace(s): Gas Log, Living Room, Gas Log, Living Room
- Appliances: Dishwasher, Dryer, Microwave, Oven, Range, Refrigerator, Washer
Rooms
Bathrooms
- Total Bathrooms: 3
- Full Bathrooms: 2
- Half Bathrooms: 1
Bedrooms
- Total Bedrooms: 4
Parking
- Garage: Yes
- Attached garage: Yes
- Garage Spaces: 3
- Parking Features: Attached
Location
- County: Berrien
- Cross Streets: Niles Ave and Shannon Way
- Driving Directions: From Niles Ave, East on Shannon Way, Left on Derry Dr
Community
- Assoc. Fees Include: None
Heating & Cooling
- Central air: Yes
- Air Conditioning: Yes
- Cooling Type: Central Air Conditioning
- Heating Type: Forced Air
Utilities
- Sewer: Public
- Water: Public
Structural Information
- Architectural Style: Traditional
- Construction: Brick, Vinyl Siding
- Basement: Yes
- Stories/Levels: 2
- Square Feet: 3,248
- Living Area: 3,248 Sq. Ft.
- Year Built: 2007
Lot Features
- Lot Size (Acres): 0.34
- Lot Size (Sq. Ft.): 14,810
Financial Considerations
- Tax Amount: $5,604.58
- Terms: Cash, FHA, VA Loan, Conventional
Disclosures and Reports
- Legal Description: LOT 17 BEAR LAKE NO 2
- Property ID: 11-17-1001-0017-00-5
Listed by Cressy & Everett Real Estate, Kelly Arellano Mawhinney
Sold by Cressy & Everett Real Estate, Michelle Humes
Get Pre-Approved Today
Schools
Schools serving 3794 Derry Dr
School District:St. Joseph Public Schools
| Name | Grades | Distance |
|---|---|---|
Clarke School 515 E Glenlord Rd, St. Joseph, MI 49085 | K-5 | 0.5 mi |
Brown School 2027 Brown School Rd, St. Joseph, MI 49085 | PK-5 | 3.1 mi |
Lincoln School, St. Joseph, MI 1102 Orchard Ave, St. Joseph, MI 49085 | K-5 | 3.4 mi |
Upton Middle School 800 Maiden Ln, St. Joseph, MI 49085 | 6-8 | 1.4 mi |
St. Joseph High School 2521 Stadium Dr, St. Joseph, MI 49085 | 9-12 | 3.5 mi |
Disclaimer:
School attendance boundaries provided by ATTOM Data Solutions and are for reference only. Contact the school directly to verify enrollment eligibility.
Price & Sales History for 3794 Derry Dr
Date
Details
Price
Change
Source
7/02/2026
Sold
$550,000
-1.77%
MLS
6/04/2026
Listed
$559,900
—
MLS
Disclaimer: Historical sales information is derived from public records provided by the county offices. Information is not guaranteed and should be independently verified.
3794 Derry Drive, Saint Joseph, MI 49085 (MLS# 26026955) is a Single Family property that was sold at $550,000 on July 02, 2026. Want to learn more about 3794 Derry Drive? Do you have questions about finding other Single Family real estate for sale in Saint Joseph? You can browse all Saint Joseph real estate or contact a Coldwell Banker agent to request more information.