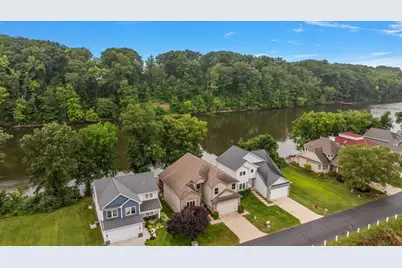
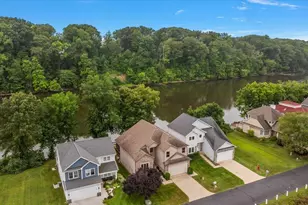
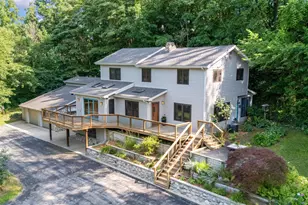
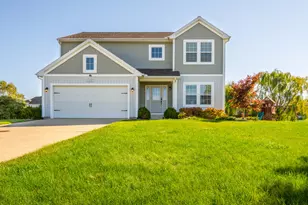
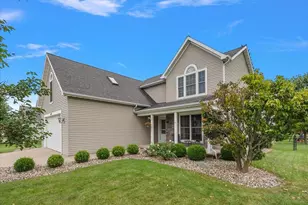
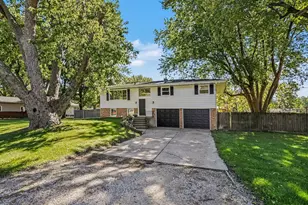
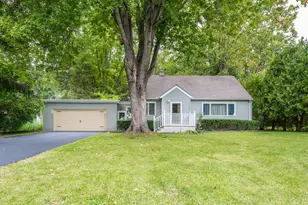
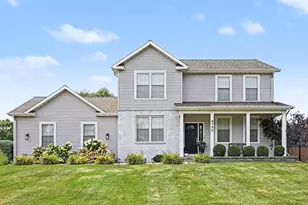
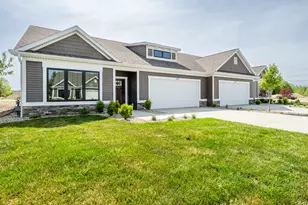
Full Property Details for 626 Swan River Dr
General
- Sold For: $545,000
- HOA FEE: $192/month
- HOA FEE FREQ.: Quarterly
- Taxes: $11,182
- Status: Closed
- Type: Single Family
- Source: SWMRIC_MLS
- MLS ID: 26042839
- Added to Site: 57 day(s) ago
Interior
- Number of Rooms: 9
- Interior Features: Ceiling Fan(s), Garage Door Opener, Eat-in Kitchen, Pantry
- Fireplace: Yes
- Number of Fireplaces: 1
- Fireplace(s): Gas Log, Living Room, Gas Log, Living Room
- Appliances: Dishwasher, Disposal, Dryer, Microwave, Range, Refrigerator, Washer
Rooms
- Total Bathrooms: 3
- Full Bathrooms: 3
Additional Information
- Shared Amenities: Pets Allowed, Trail(s), Other
Parking
- Garage: Yes
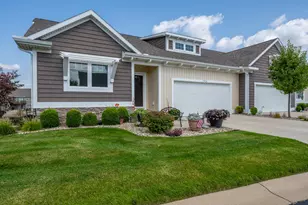
- Attached garage: Yes
- Garage Spaces: 2
- Parking Features: Garage Faces Front, Attached
Location
- County: Berrien
- Cross Streets: M 139
- Driving Directions: East on I-94 to Exit 28 (M-139). Go south on M-139 1/2 mile to Trumpeter Bay.
Community
- Association: Yes
- Assoc. Fees Include: Other, Snow Removal, Lawn/Yard Care
Heating & Cooling
- Central air: Yes
- Air Conditioning: Yes
- Cooling Type: Central Air Conditioning
- Heating Type: Forced Air
Utilities
- Sewer: Public
- Water: Public
- Utility Description: Natural Gas Connected
Structural Information
- Architectural Style: Traditional
- Construction: Stone, Vinyl Siding
- Basement: Yes
- Roof: Composition
- Stories/Levels: 2
- Square Feet: 2,242
- Living Area: 2,242 Sq. Ft.
- Year Built: 2011
Lot Features
- Lot Size (Acres): 0.11
- Lot Size (Sq. Ft.): 4,928
- Frontage: Paved
- Lot Features: Level
Water Features
- Water Front: Yes
- Water Front Name: Saint Joseph River
- Water Front Desc.: River
Financial Considerations
- Association Fee: $575
- Assoc Fee Freq.: Quarterly
- Tax Amount: $11,182.68
- Terms: Cash, Conventional
Disclosures and Reports
- Legal Description: UNIT 51 TRUMPETER BAY FIRST AMENDMENT LIBER 120 PAGE 64
- Property ID: 11-03-7700-0051-00-6
Listed by @properties Christie's International R.E., Wortman Real Estate Group