Full Property Details for 4730 Scottdale Rd
General
- Price: $250,000
- Status: Active
- Type: Single Family
- Source: SWMRIC_MLS
- MLS ID: 26057936
- Updated: Today (10/31/2026)
- Added to Site: Today
Interior
- Number of Rooms: 16
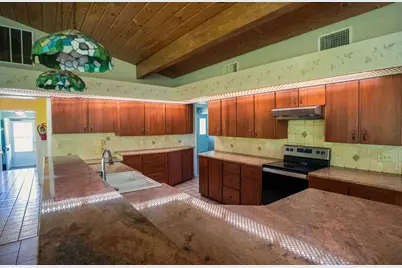
- Interior Features: Ceiling Fan(s), Garage Door Opener, LP Tank Rented, Center Island, Pantry
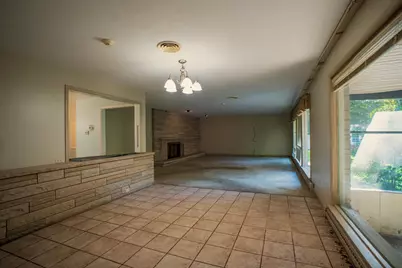
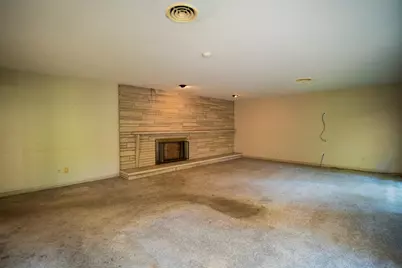
- Fireplace: Yes
- Number of Fireplaces: 3
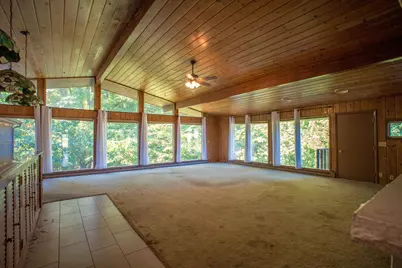
- Fireplace(s): Family Room, Living Room, Recreation Room, Family Room, Living Room, Recreation Room
Rooms
- Total Bathrooms: 6
- Full Bathrooms: 5
- Half Bathrooms: 1
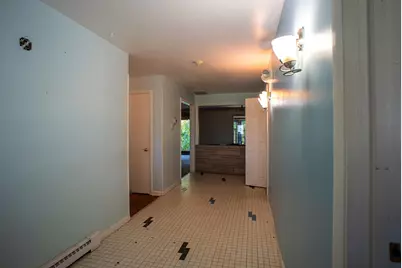
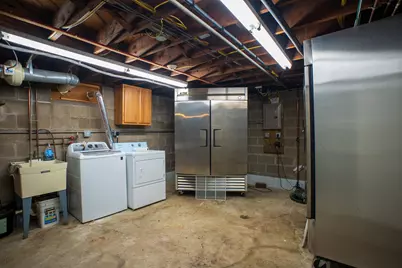
- Laundry: Electric Dryer Hookup, In Basement, Laundry Room, Main Level, Washer Hookup
Additional Information
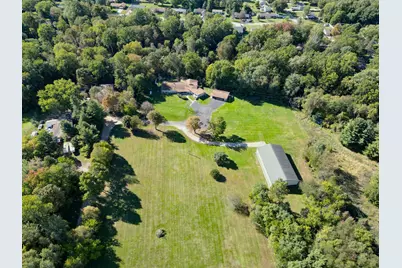
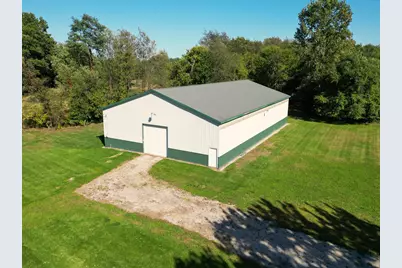
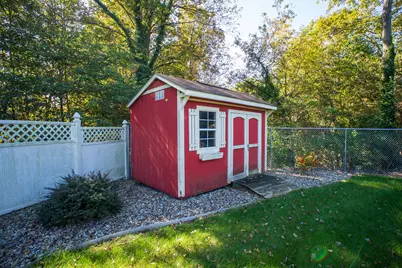
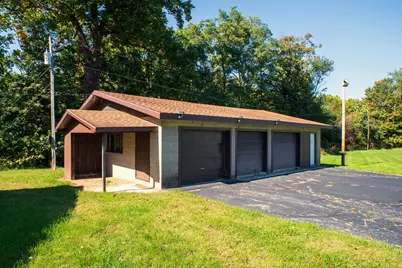
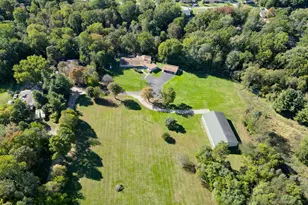
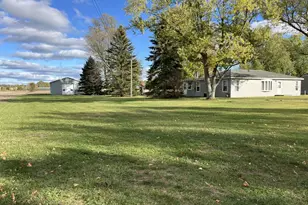
- Equipment: Shed(s), Pole Barn
Exterior
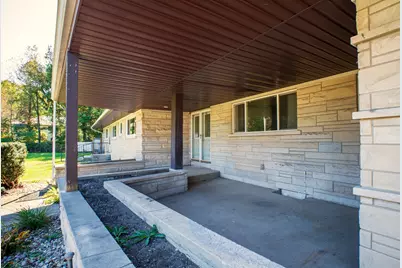
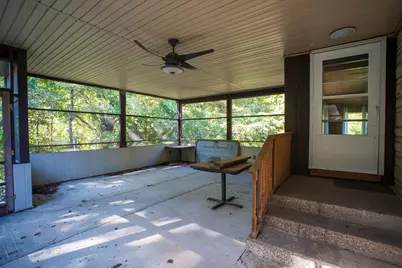
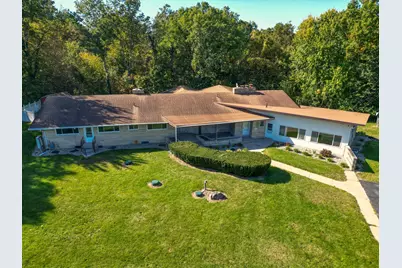
- Exterior Features: Screened Porch
Parking
- Garage: Yes
- Garage Spaces: 3
- Parking Features: Detached
Location
- County: Berrien
- Cross Streets: E Marquette Woods Rd
Heating & Cooling
- Central air: Yes
- Air Conditioning: Yes
- Cooling Type: Central Air Conditioning
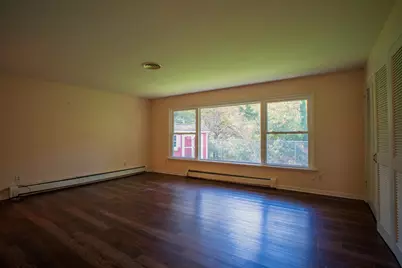
- Heating Type: Baseboard, Hot Water
Utilities
- Sewer: Septic Tank
- Water: Public, Well
- Well: Yes
- Cable Available: Yes
- Utility Description: Natural Gas Available, Electricity Available, Cable Available
Structural Information
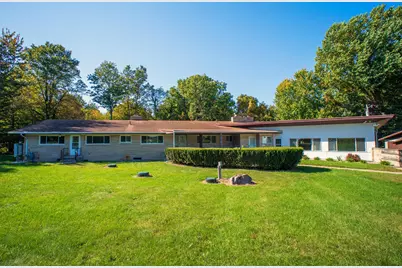
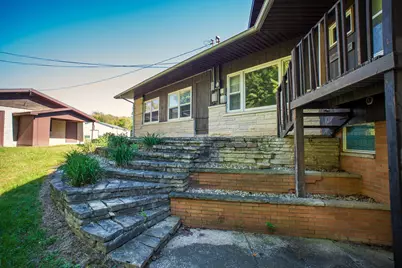
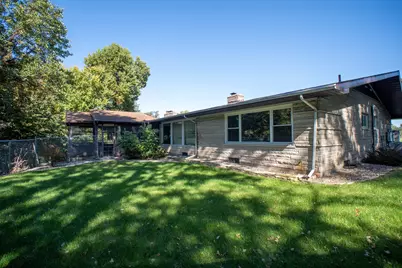
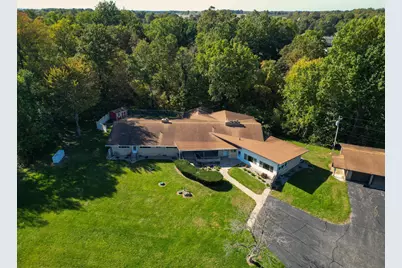
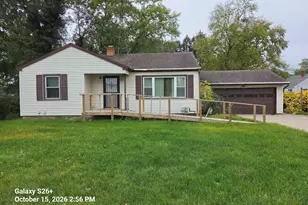
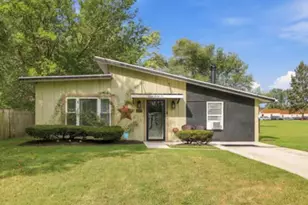
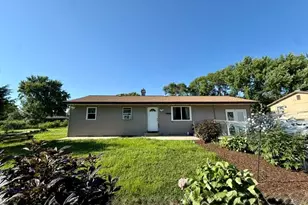
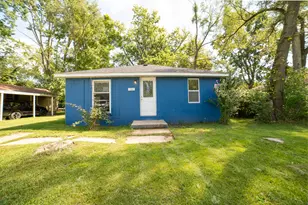
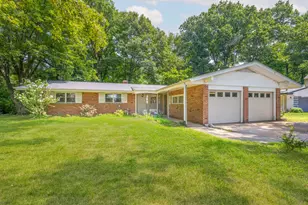
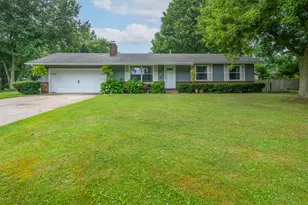
- Architectural Style: Ranch
- Construction: Stone, Wood Siding
- Basement: Yes
- Roof: Rubber, Shingle
- Stories/Levels: 1
- Square Feet: 6,427
- Living Area: 6,427 Sq. Ft.
- Year Built: 1965
Additional Structures
- Other Structures: Shed(s), Pole Barn
Lot Features
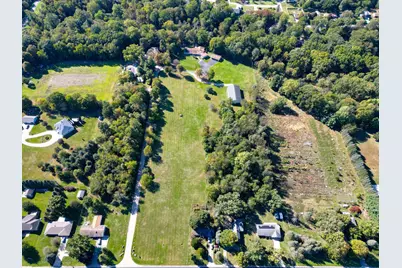
- Lot Size (Acres): 11.58
- Lot Size (Sq. Ft.): 504,425
- Lot Dimensions: irreg
- Frontage: Paved
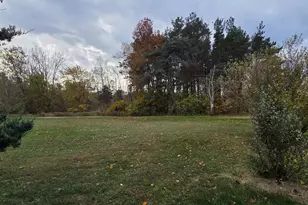
- Lot Features: Level, Wooded, Ravine
Water Features
- Water Front: Yes
- Water Front Desc.: Stream/Creek
Financial Considerations
- Terms: Cash, Conventional
Disclosures and Reports
- Legal Description: COM 923.18'N OF SE COR FRL SEC 18 T5S R18W TH S89DEG46' W 152.5'TH ON A 68.69'RAD CUR LT A CHORD DIS OF S61DEG 26'W 65.23'TH ON A 68.69'RAD CUR RT A CHORD DIS OF S61DEG 26'W 65.23'TH S89DEG48'W 501.47'TH ON A 20'RAD CUR RT A CHORD DIS OF N43DEG55'W 2 8.91'TH ON A 75'RAD CUR LT A CHORD DIS OF N73DEG28'30'' W 145.45'TH S74DEG25'W 12.28 FT TH S89DEG48'W 380'TH N 0 DEG03'W 399.08'TH N89DEG44' E 1115.1
- Property ID: 11-17-0018-0008-09-9
Listed by Bright Star Realty & Auction LLC, Rich Carpenter and Bright Star Realty & Auction LLC, Jesse Riegsecker