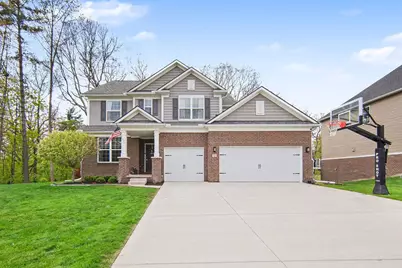
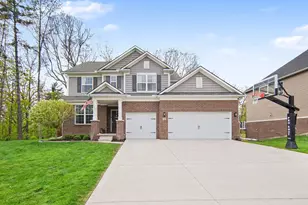
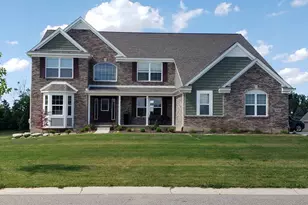
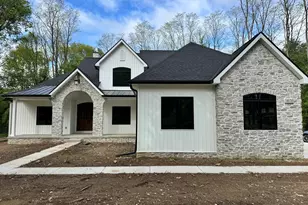
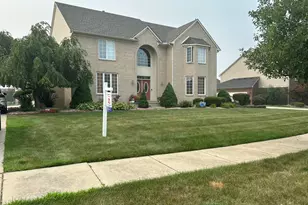
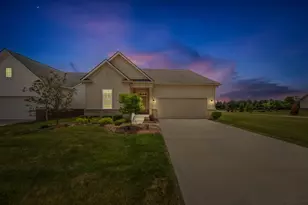
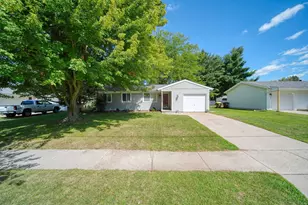
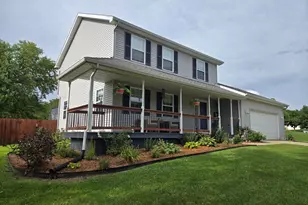
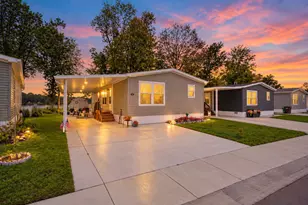
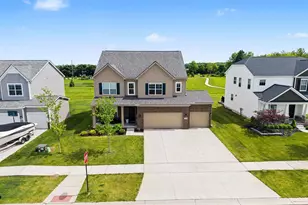
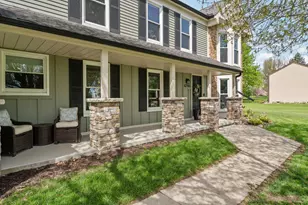
Full Property Details for 101 Beddingham Ct
General
- Sold For: $740,000
- HOA FEE: $75/month
- HOA FEE FREQ.: Annually
- Status: Closed
- Type: Single Family
- Source: SWMRIC_MLS
- MLS ID: 26023580
- Added to Site: 141 day(s) ago
Interior
- Number of Rooms: 15
- Interior Features: Ceiling Fan(s), Garage Door Opener, Center Island, Pantry
- Fireplace: Yes
- Number of Fireplaces: 1
- Fireplace(s): Family Room, Family Room
- Appliances: Humidifier, Bar Fridge, Dishwasher, Disposal, Microwave, Oven, Range, Washer, Water Softener Owned
Rooms
- Total Bathrooms: 4
- Full Bathrooms: 3
- Half Bathrooms: 1
Parking
- Garage: Yes
- Attached garage: Yes
- Garage Spaces: 3
- Parking Features: Garage Faces Front, Attached
Location
- County: Washtenaw
- Subdivision: Beddingham Ct & Huntington Dr
- Cross Streets: Beddingham Ct & Huntington Dr
- Driving Directions: Huntington Woods is located south of Michigan Avenue (US12) off Monroe Street
Community
- Association: Yes
- Assoc. Fees Include: Other
Heating & Cooling
- Central air: Yes
- Air Conditioning: Yes
- Cooling Type: Central Air Conditioning
- Heating Type: Forced Air
Utilities
- Sewer: Public
- Water: Public
Structural Information
- Architectural Style: Style_co_Other38
- Construction: Aluminum Siding, Vinyl Siding
- Basement: Yes
- Roof: Asphalt
- Stories/Levels: 2
- Square Feet: 3,566
- Living Area: 3,566 Sq. Ft.
- Year Built: 2021
Lot Features
- Lot Size (Acres): 0.33
- Lot Size (Sq. Ft.): 14,494
- Frontage: Paved
- Lot Features: Corner Lot
Financial Considerations
- Association Fee: $900
- Assoc Fee Freq.: Annually
- Terms: Cash, FHA, VA Loan, Conventional
Disclosures and Reports
- Legal Description: NEW CONDOMINIUM FIRST AMENDMENT L5369 P32 06/04/2020 UNIT 42, HUNTINGTON WOODS OF SALINE II SPLIT ON 10/19/2020 FROM 18-18-01-310-004;
- Property ID: 18-18-01-335-042
Listed by The Charles Reinhart Company, Jennifer Gifford
Sold by Jason Mitchell Real Estate Group Michigan LLC, Jack Thomas