This is a carousel with tiles that activate property listing cards. Use the previous and next buttons to navigate.
1/1
$674,000
This is a carousel with tiles that activate property listing cards. Use the previous and next buttons to navigate.
1/1
Property Description
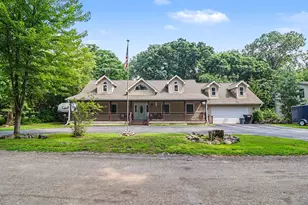
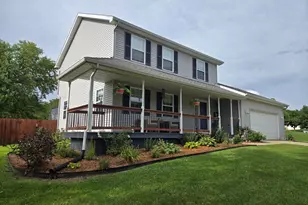
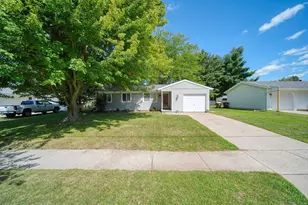
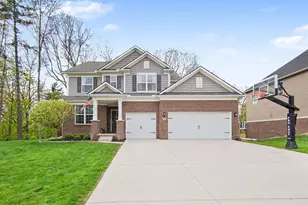
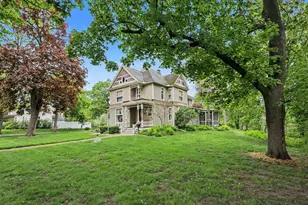
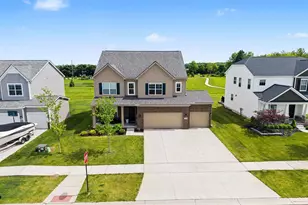
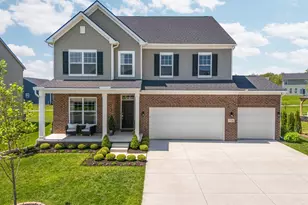
This beautifully maintained 5-bedroom, 4-bath home truly has it all, ideally located in the highly desirable Huntington Woods subdivision in the City of Saline. The property offers mature landscaping, custom stone patio, updated composite decking and rails, and an irrigation system. It has an exceptional outdoor living area with a peaceful, private feel. Inside, you'll find an open floor plan with generous room sizes, an updated kitchen and baths, newer appliances, and thoughtful details throughout. The finished walk-out lower level with wet bar provides excellent space for entertaining, while the enclosed porch offers a cozy retreat year-round. Additional highlights include a first-floor laundry, custom storage in the primary suite and garage, and a spacious 3-car garage. Enjoy the convenience of city services combined with the charm and tranquility of a rural setting.
Full Property Details
Full Property Details for 350 Huntington Dr
General
- Sold For: $674,000
- HOA FEE: $33/month
- HOA FEE FREQ.: Annually
- Taxes: $13,191
- Status: Closed
- Type: Single Family
- Source: SWMRIC_MLS
- MLS ID: 26026225
- Added to Site: 38 day(s) ago
Interior
- Number of Rooms: 16
- Fireplace: Yes
- Number of Fireplaces: 1
- Fireplace(s): Family Room, Living Room, Family Room, Living Room
- Appliances: Dishwasher, Dryer, Microwave, Oven, Range, Refrigerator, Washer
Rooms
Bathrooms
- Total Bathrooms: 4
- Full Bathrooms: 3
- Half Bathrooms: 1
Bedrooms
- Total Bedrooms: 5
Parking
- Garage: Yes
- Attached garage: Yes
- Garage Spaces: 3
- Parking Features: Attached
Location
- County: Washtenaw
- Subdivision: Huntington Woods
- Cross Streets: Macon & Huntington
Community
- Assoc. Fees Include: None
Heating & Cooling
- Central air: Yes
- Air Conditioning: Yes
- Cooling Type: Central Air Conditioning
- Heating Type: Forced Air
Utilities
- Sewer: Public
- Water: Public
Structural Information
- Architectural Style: Contemporary
- Construction: Brick, Vinyl Siding
- Basement: Yes
- Stories/Levels: 2
- Square Feet: 2,978
- Living Area: 2,978 Sq. Ft.
- Year Built: 2004
Lot Features
- Lot Size (Acres): 0.46
- Lot Size (Sq. Ft.): 20,001
Financial Considerations
- Association Fee: $400
- Assoc Fee Freq.: Annually
- Tax Amount: $13,191
- Terms: Cash, Conventional
Disclosures and Reports
- Legal Description: M.D. L4153 P986 08/20/2002 UNIT 30 HUNTINGTON WOODS OF SALINE SPLIT ON 08/23/2002 FROM 18-18-01-310-001;
- Property ID: 18-18-01-330-030
Listed by RE/MAX Platinum, Susan Lemay
Sold by ERA Reardon Realty, L.L.C., IAN STEWART
Get Pre-Approved Today
Schools
Schools serving 350 Huntington Dr
School District:Saline Area Schools
| Name | Grades | Distance |
|---|---|---|
Pleasant Ridge Elementary School, Saline, MI 229 Pleasant Ridge Drive, Saline, MI 48176 | K-3 | 0.7 mi |
Heritage School 290 Woodland Drive East, Saline, MI 48176 | 4-5 | 1.8 mi |
Saline Middle School 7190 North Maple Road, Saline, MI 48176 | 6-8 | 1.7 mi |
Saline High School 1300 Campus Parkway, Saline, MI 48176 | 9-12 | 2.5 mi |
Disclaimer:
School attendance boundaries provided by ATTOM Data Solutions and are for reference only. Contact the school directly to verify enrollment eligibility.
Price & Sales History for 350 Huntington Dr
Date
Details
Price
Change
Source
6/30/2026
Sold
$674,000
0.6%
MLS
6/01/2026
Listed
$670,000
—
MLS
Disclaimer: Historical sales information is derived from public records provided by the county offices. Information is not guaranteed and should be independently verified.
350 Huntington Drive, Saline, MI 48176 (MLS# 26026225) is a Single Family property that was sold at $674,000 on June 30, 2026. Want to learn more about 350 Huntington Drive? Do you have questions about finding other Single Family real estate for sale in Saline? You can browse all Saline real estate or contact a Coldwell Banker agent to request more information.