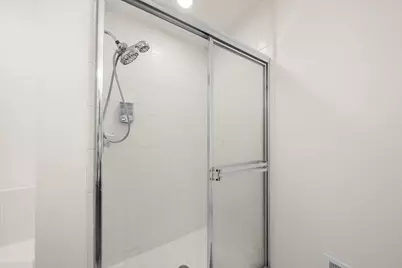
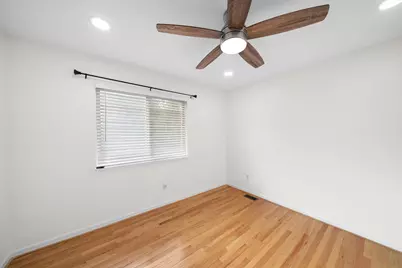
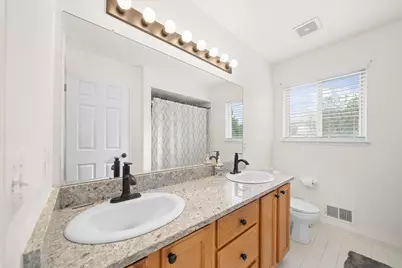
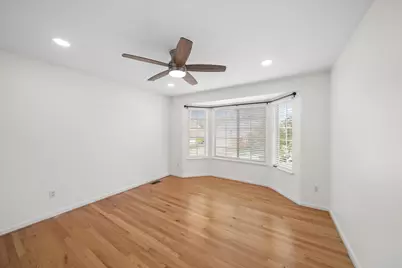
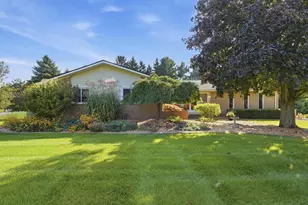
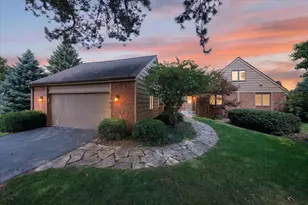
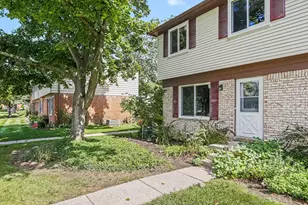
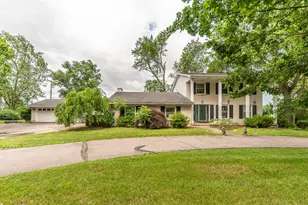
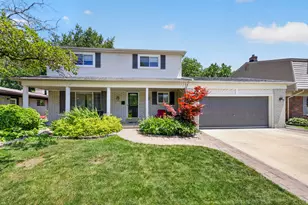
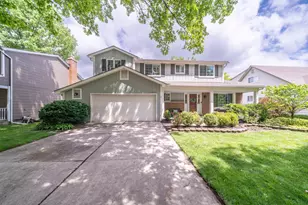
Full Property Details for 7467 Charrington Dr
General
- Price: $559,000
- Taxes: $7,228
- Status: Active
- Type: Single Family
- Source: SWMRIC_MLS
- MLS ID: 26050443
- Updated: 9/25/2026
- Added to Site: 2 day(s) ago
Interior
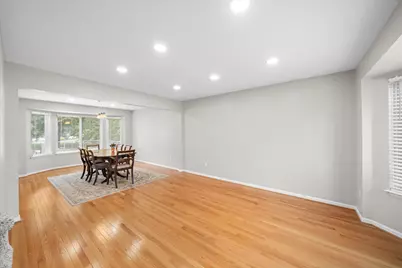
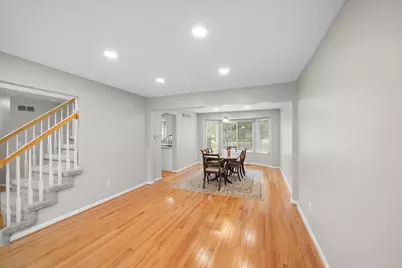
- Number of Rooms: 15
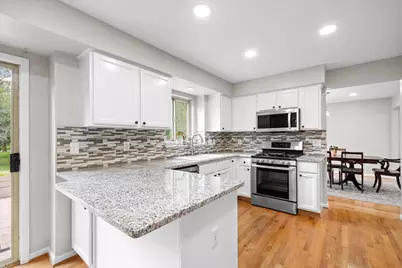
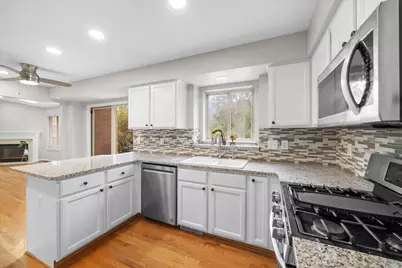
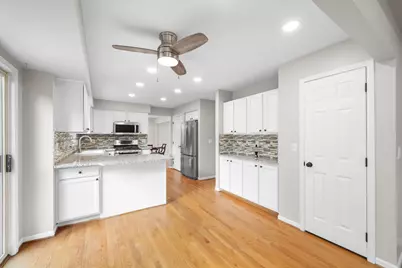
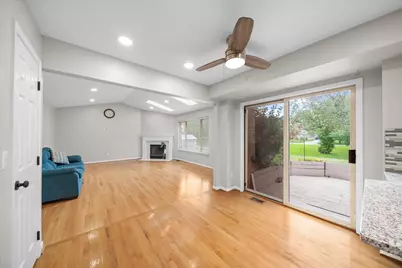
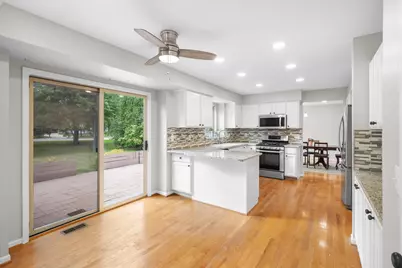
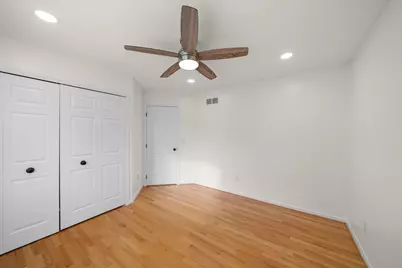
- Interior Features: Ceiling Fan(s), Garage Door Opener, Eat-in Kitchen, Pantry
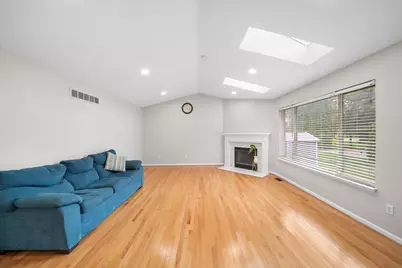
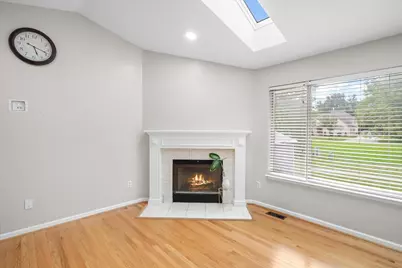
- Fireplace: Yes
- Number of Fireplaces: 1
- Fireplace(s): Family Room, Gas Log, Living Room, Family Room, Gas Log, Living Room
- Appliances: Humidifier, Dishwasher, Disposal, Dryer, Microwave, Oven, Range, Refrigerator, Washer
Rooms
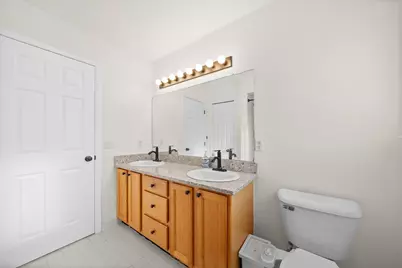
- Total Bathrooms: 3
- Full Bathrooms: 2
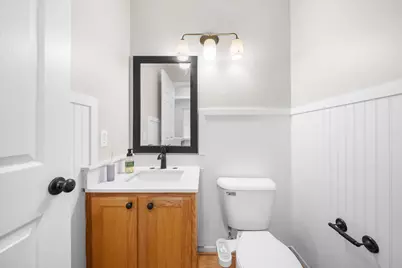
- Half Bathrooms: 1
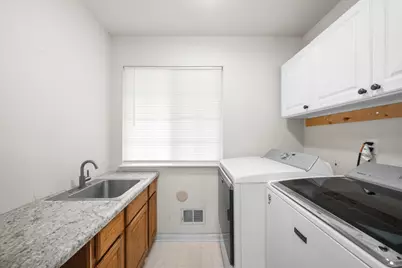
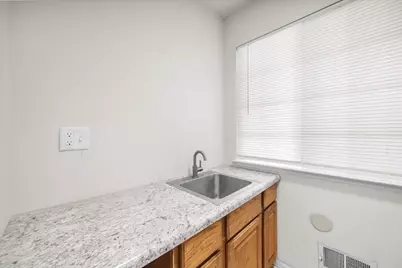
- Laundry: Electric Dryer Hookup, Gas Dryer Hookup, In Unit, Laundry Room, Main Level, Sink, Washer Hookup
Additional Information
Parking
- Garage: Yes
- Attached garage: Yes
- Garage Spaces: 2
- Parking Features: Garage Faces Front, Garage Door Opener, Attached
Location
- County: Wayne
- Subdivision: Rolling Ridge Wccp 381
- Cross Streets: Warren Rd / Sheldon-Center Rd
- Driving Directions: From Ann Arbor Road go South on Sheldon, take Shedon-Center Rd, turn left on Charrington Dr, house is on Right.
Heating & Cooling
- Central air: Yes
- Air Conditioning: Yes
- Cooling Type: Central Air Conditioning
- Heating Type: Forced Air
Utilities
- Sewer: Public
- Water: Public
- Utility Description: Phone Connected, Natural Gas Connected, Cable Connected, Storm Sewer, High-Speed Internet
Structural Information
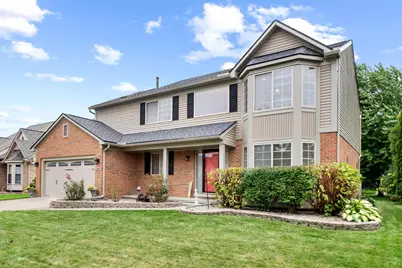
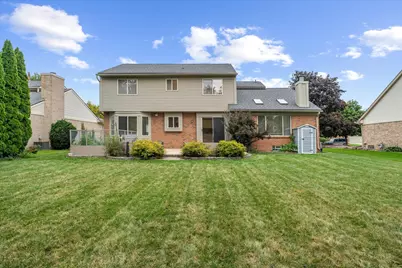
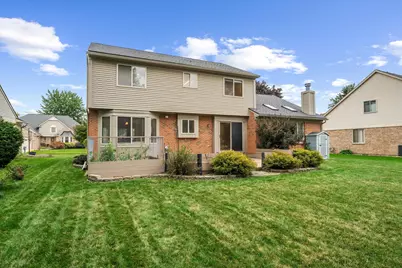
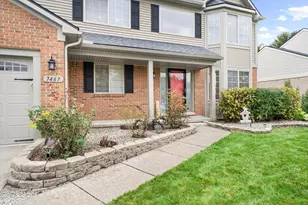
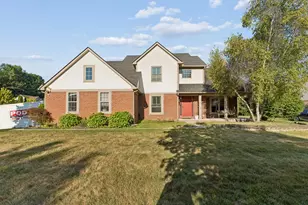
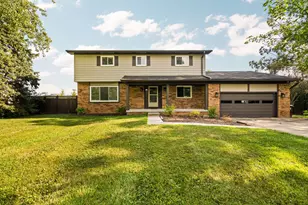
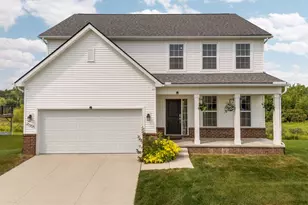
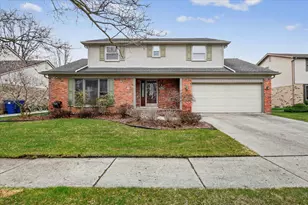
- Architectural Style: Colonial
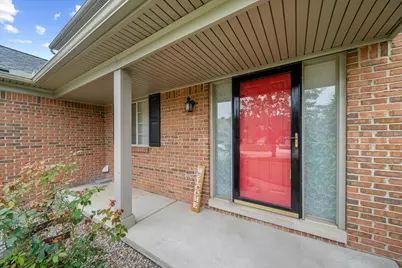
- Construction: Brick, Vinyl Siding
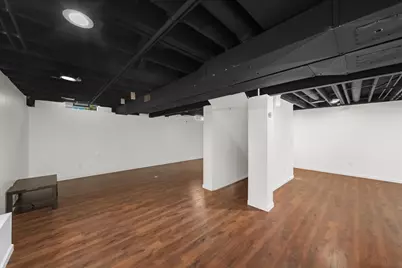
- Basement: Yes
- Roof: Asphalt, Shingle
- Windows: Skylight(s), Screens, Insulated Windows, Bay/Bow, Window Treatments
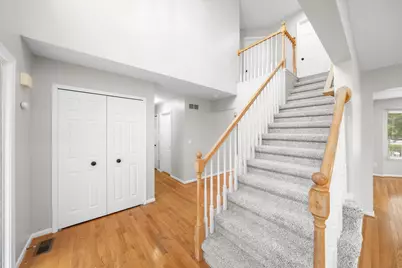
- Stories/Levels: 2
- Square Feet: 2,276
- Living Area: 2,276 Sq. Ft.
- Year Built: 1995
Additional Structures
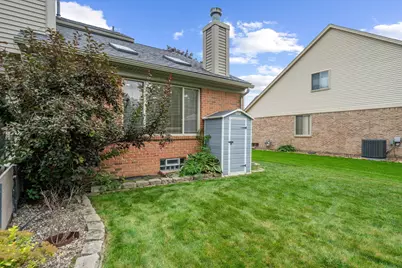
- Other Structures: Shed(s)
Lot Features
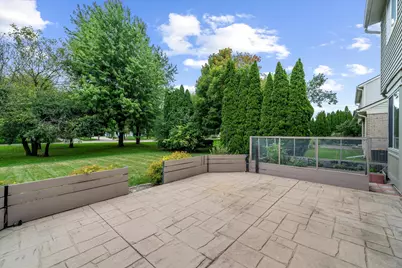
- Lot Size (Acres): 0.21
- Lot Size (Sq. Ft.): 9,000
- Lot Dimensions: 71 x 120 x 79 x 120
- Frontage: Paved
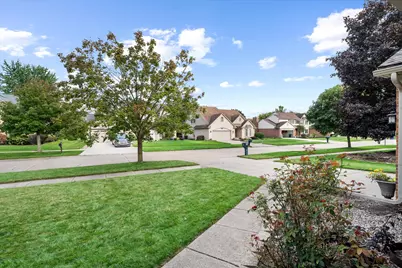
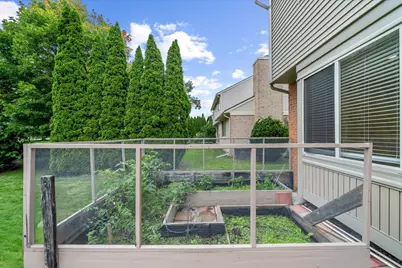
- Lot Features: Level, Sidewalk
- Zoning: Residential
Financial Considerations
- Tax Amount: $7,228
- Terms: Cash, FHA, VA Loan, Conventional
Disclosures and Reports
- Legal Description: 03N 4 UNIT 4 WAYNE COUNTY COND SUB PLAN NO. 381 AKA ROLLING RIDGE T2S R8E L27745 P 517 TO 567 WCR
- Property ID: 71-011-04-0004-000
Listed by Brandt Real Estate, Keith Brandt and Brandt Real Estate, Lisa Brandt