This is a carousel with tiles that activate property listing cards. Use the previous and next buttons to navigate.
1/1
$475,000
This is a carousel with tiles that activate property listing cards. Use the previous and next buttons to navigate.
1/1
Property Description
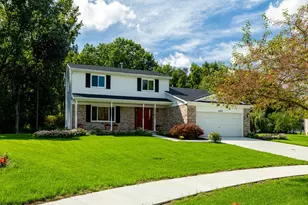
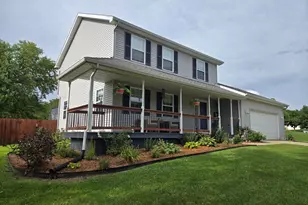
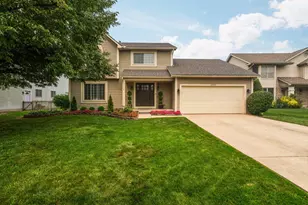
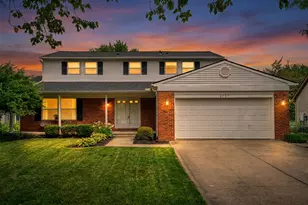
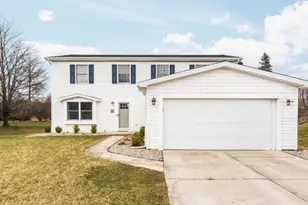
Meticulously maintained 3-bedroom, 2.5-bath colonial nestled on a quiet cul-de-sac in the desirable Warner Creek community with low Pittsfield Township taxes and award-winning Saline Schools. This beautifully cared-for home offers an ideal blend of comfort, functionality, and timeless style. Step inside to a dramatic living room featuring cathedral ceilings and a stunning stone fireplace. The formal dining room is perfect for entertaining, while the spacious kitchen boasts granite countertops, center island, stainless steel appliances, large pantry, and opens seamlessly to the casual dining area and inviting family room with a second stone fireplace. A convenient half bath completes the main level. Upstairs, you'll find a versatile loft area along with 3 generously sized bedrooms, including a spacious primary suite with an updated bath featuring granite countertops, oversized shower, and relaxing jetted tub. Two additional bedrooms share a full bath, and the home offers optional second floor laundry with washer/dryer hookups already in place in the large linen closet. The expansive basement provides exceptional flexibility with dedicated workroom, craft area, laundry space, and abundant storage. Enjoy outdoor living on the updated Trex deck overlooking the beautifully maintained yard and brick paver patio. Additional highlights include an attached garage with epoxy flooring and extensive storage/workspace. Fantastic location close to parks, shopping, dining, and expressways.
Full Property Details
Full Property Details for 1324 Darlington Cir
General
- Sold For: $475,000
- HOA FEE: $21/month
- HOA FEE FREQ.: Annually
- Taxes: $5,200
- Status: Closed
- Type: Single Family
- Source: SWMRIC_MLS
- MLS ID: 26022001
- Added to Site: 56 day(s) ago
Interior
- Number of Rooms: 9
- Interior Features: Ceiling Fan(s), Garage Door Opener, Center Island, Eat-in Kitchen
- Fireplace: Yes
- Number of Fireplaces: 2
- Fireplace(s): Gas Log, Gas Log
- Appliances: Dishwasher, Disposal, Dryer, Microwave, Oven, Range, Refrigerator, Washer
Rooms
Bathrooms
- Total Bathrooms: 3
- Full Bathrooms: 2
- Half Bathrooms: 1
Bedrooms
- Total Bedrooms: 3
Parking
- Garage: Yes
- Attached garage: Yes
- Garage Spaces: 2
- Parking Features: Attached
Location
- County: Washtenaw
- Subdivision: Warner Creek
- Cross Streets: Michigan Ave & Platt
- Driving Directions: South of Michigan Ave to Platt to Warner Creek Dr. to Darlington Circle
Community
- Assoc. Fees Include: None
Heating & Cooling
- Central air: Yes
- Air Conditioning: Yes
- Cooling Type: Central Air Conditioning
- Heating Type: Forced Air
Utilities
- Sewer: Public
- Water: Public
Structural Information
- Architectural Style: Colonial
- Construction: Brick, Vinyl Siding
- Basement: Yes
- Roof: Asphalt, Shingle
- Stories/Levels: 2
- Square Feet: 1,884
- Living Area: 1,884 Sq. Ft.
- Year Built: 1990
Lot Features
- Lot Size (Acres): 0.33
- Lot Size (Sq. Ft.): 14,375
- Frontage: Paved
- Lot Features: Corner Lot, Cul-De-Sac
- Zoning: R-1B
Financial Considerations
- Association Fee: $250
- Assoc Fee Freq.: Annually
- Tax Amount: $5,200
- Terms: Cash, FHA, Conventional
Disclosures and Reports
- Floor Plans: Yes
- Legal Description: PI (400-017) 8/90 NEW SUB L 27 OF PLATS PGS 55 THRU 56 LOT 172, WARNER CREEK SUBDIVISION NO. 4
- Property ID: L-12-27-414-172
Listed by The Charles Reinhart Company, Kim Peoples
Sold by Remerica United Realty-Brighton, Daniel T Novak

Get Pre-Approved Today
Schools
Schools serving 1324 Darlington Cir
School District:Saline Area Schools
| Name | Grades | Distance |
|---|---|---|
Harvest Elementary School 1155 Campus Parkway, Saline, MI 48176 | K-3 | 2.2 mi |
Heritage School 290 Woodland Drive East, Saline, MI 48176 | 4-5 | 4.2 mi |
Saline Middle School 7190 North Maple Road, Saline, MI 48176 | 6-8 | 3.9 mi |
Saline High School 1300 Campus Parkway, Saline, MI 48176 | 9-12 | 2.8 mi |
Disclaimer:
School attendance boundaries provided by ATTOM Data Solutions and are for reference only. Contact the school directly to verify enrollment eligibility.
Price & Sales History for 1324 Darlington Cir
Date
Details
Price
Change
Source
6/16/2026
Sold
$475,000
5.56%
MLS
5/15/2026
Listed
$450,000
—
MLS
Disclaimer: Historical sales information is derived from public records provided by the county offices. Information is not guaranteed and should be independently verified.
1324 Darlington Circle, Saline, MI 48176 (MLS# 26022001) is a Single Family property that was sold at $475,000 on June 16, 2026. Want to learn more about 1324 Darlington Circle? Do you have questions about finding other Single Family real estate for sale in Saline? You can browse all Saline real estate or contact a Coldwell Banker agent to request more information.