This is a carousel with tiles that activate property listing cards. Use the previous and next buttons to navigate.
1/25
$459,900
This is a carousel with tiles that activate property listing cards. Use the previous and next buttons to navigate.
1/25
Property Description
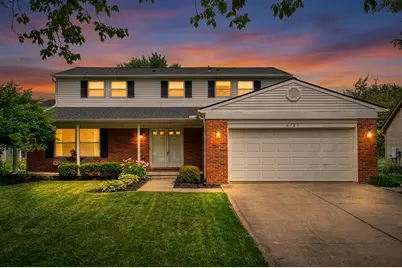
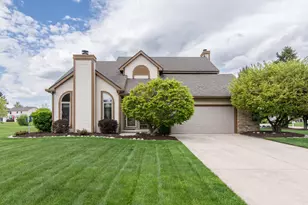
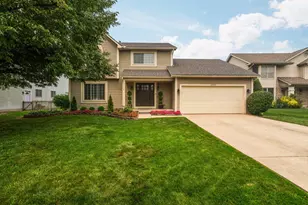
Welcome to this meticulously maintained 4 bdrm, 2.5 bath colonial offers the perfect blend of comfort, style and functionality. Nestled in the highly desirable Warner Creek community! Served by award-winning Saline Schools + NEW Roof 2025 + NEW LVT flooring 2025 + freshly painted 2025. Fencing allowed!! The heart of the home is the updated kitchen, featuring granite countertops, stainless steel appliances and a convenient door wall leading to a private expansive deck. The impressive 20 x 18 family room is a true showstopper, complete with a gas fireplace and direct access to a fabulous screen in porch with new flooring-perfect for enjoying evenings in comfort. The first floor offers a mudroom, laundry room, half bath and accessories to the attached two-car garage. Generous master suite with walk in closet and en-suite bath. Three additional bedrooms and a full bath with double sinks provide plenty of room for family or guests. The finished basement adds even more living space with a cozy family room, built-ins and abundant storage. Mechanicals all have been inspected, cleaned and approved. A newer tankless hot water heater. Newer composite front porch beams. Enjoy all Warner Creek has to offer including walking trails and a community playground. This move-in-ready home checks all the boxes!!
Full Property Details
Full Property Details for 6727 Robison Ln
General
- Price: $459,900
- HOA FEE: $21/month
- HOA FEE FREQ.: Annually
- Taxes: $7,325
- Status: Active
- Type: Single Family
- Source: SWMRIC_MLS
- MLS ID: 26037551
- Updated: 8/1/2026
- Added to Site: 10 day(s) ago
Interior
- Number of Rooms: 11
- Interior Features: Ceiling Fan(s), Garage Door Opener, Eat-in Kitchen
- Fireplace: Yes
- Number of Fireplaces: 1
- Fireplace(s): Family Room, Gas Log, Family Room, Gas Log
- Appliances: Dishwasher, Disposal, Dryer, Microwave, Oven, Range, Refrigerator, Washer
Rooms
Bathrooms
- Total Bathrooms: 3
- Full Bathrooms: 2
- Half Bathrooms: 1
Bedrooms
- Total Bedrooms: 4
Other Rooms
- Laundry: Laundry Room, Main Level, Sink
Additional Information
- Shared Amenities: Playground
Exterior
- Exterior Features: Screened Porch
Parking
- Garage: Yes
- Attached garage: Yes
- Garage Spaces: 2
- Parking Features: Garage Faces Front, Garage Door Opener, Attached
Location
- County: Washtenaw
- Subdivision: WARNER CREEK SUBDIVISION NO 3
- Cross Streets: Sauk Trail
Community
- Association: Yes
- Assoc. Fees Include: Other
Heating & Cooling
- Central air: Yes
- Air Conditioning: Yes
- Cooling Type: Central Air Conditioning
- Heating Type: Forced Air
Utilities
- Sewer: Public
- Water: Public
- Utility Description: Natural Gas Connected, Cable Connected, Storm Sewer
Structural Information
- Architectural Style: Colonial
- Construction: Aluminum Siding, Brick
- Basement: Yes
- Roof: Shingle
- Windows: Window Treatments
- Stories/Levels: 2
- Square Feet: 2,088
- Living Area: 2,088 Sq. Ft.
- Year Built: 1989
Lot Features
- Lot Size (Acres): 0.24
- Lot Size (Sq. Ft.): 10,454
- Lot Dimensions: 70 x 150
- Frontage: Paved
- Lot Features: Sidewalk, Cul-De-Sac
- Zoning: RES
Financial Considerations
- Association Fee: $250
- Assoc Fee Freq.: Annually
- Tax Amount: $7,325
- Terms: Cash, FHA, VA Loan, MSHDA, Conventional
Disclosures and Reports
- Legal Description: PI (016) 10/88 L 26 OF PLATS P 10-12 LOT 97, WARNER CREEK SUBDIVISION No 3
- Property ID: L-12-27-412-097
Listed by Korican Real Estate, Patricia Korican
Get Pre-Approved Today
Get a Great Insurance Rate
Schools
Schools serving 6727 Robison Ln
School District:Saline Area Schools
| Name | Grades | Distance |
|---|---|---|
Harvest Elementary School 1155 Campus Parkway, Saline, MI 48176 | K-3 | 1.9 mi |
Heritage School 290 Woodland Drive East, Saline, MI 48176 | 4-5 | 3.9 mi |
Saline Middle School 7190 North Maple Road, Saline, MI 48176 | 6-8 | 3.6 mi |
Saline High School 1300 Campus Parkway, Saline, MI 48176 | 9-12 | 2.5 mi |
Disclaimer:
School attendance boundaries provided by ATTOM Data Solutions and are for reference only. Contact the school directly to verify enrollment eligibility.
Price & Sales History for 6727 Robison Ln
Date
Details
Price
Change
Source
7/21/2026
Listed
$459,900
53.35%
MLS
5/08/2020
Sold
$299,900
—
Public Record
Disclaimer: Historical sales information is derived from public records provided by the county offices. Information is not guaranteed and should be independently verified.
Tax History
Tax History for 6727 Robison Ln
Year
Property Taxes
Change
Tax Assessment
Change
2025
$7,326
44%
$219,342
5%
2025
$5,105
-24%
$207,967
5%
2023
$6,702
3%
$197,396
16%
2022
$6,507
—
$169,900
3%
2022
$6,507
16%
$165,200
5%
2020
$5,632
—
$157,500
-4%
2020
$5,632
3%
$164,400
8%
2019
$5,492
6%
$152,400
8%
2016
$5,173
—
$140,500
-2%
2017
$5,168
—
$143,800
7%
2016
$5,173
37%
$133,800
18%
2015
$3,777
2%
$113,300
5%
2014
$3,714
3%
$107,400
6%
2013
$3,602
—
$101,500
—
Disclaimer: Historical tax information is derived from public records provided by the county offices. Information is not guaranteed and should be independently verified.
Estimate the Cost
Estimate the Cost for 6727 Robison Ln
6727 Robison Lane, Saline, MI 48176 (MLS# 26037551) is a Single Family property with 4 bedrooms, 2 full bathrooms and 1 partial bathroom. 6727 Robison Lane is currently listed for $459,900 and was received on July 22, 2026. Want to learn more about 6727 Robison Lane? Do you have questions about finding other Single Family real estate for sale in Saline? You can browse all Saline real estate or contact a Coldwell Banker agent to request more information.