This is a carousel with tiles that activate property listing cards. Use the previous and next buttons to navigate.
1/28
$470,000 Just Listed
This is a carousel with tiles that activate property listing cards. Use the previous and next buttons to navigate.
1/28
Property Description
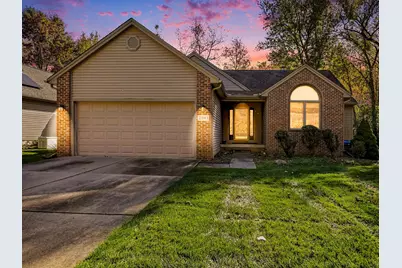
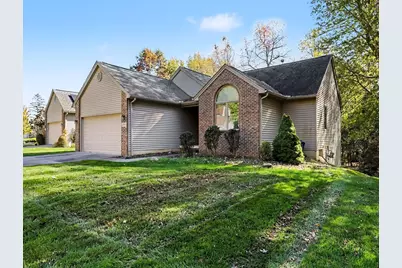
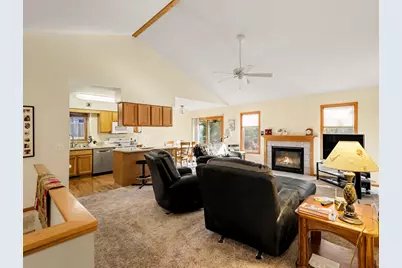
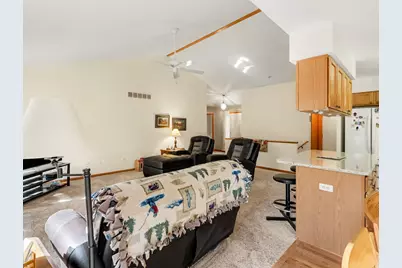
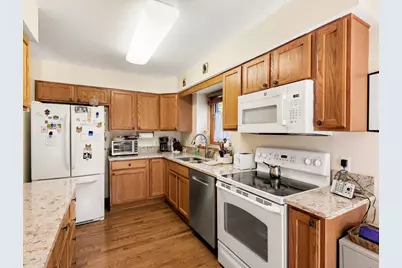
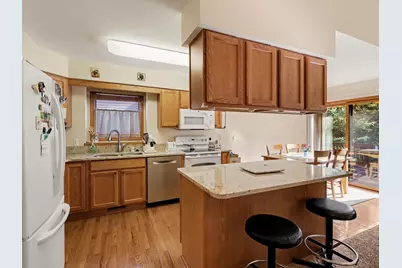
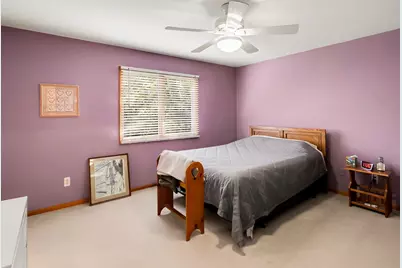
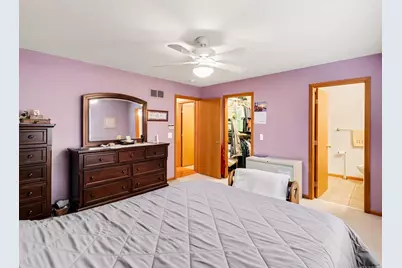
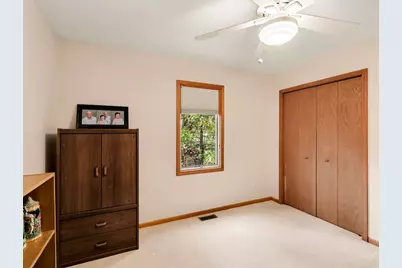
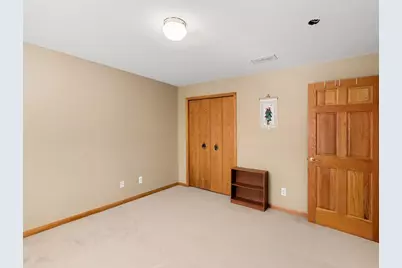
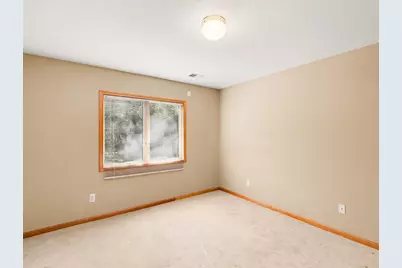
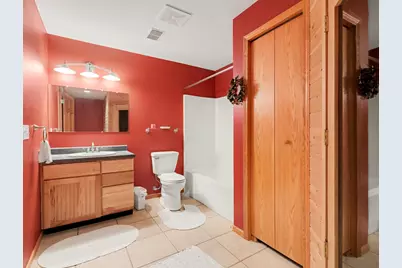
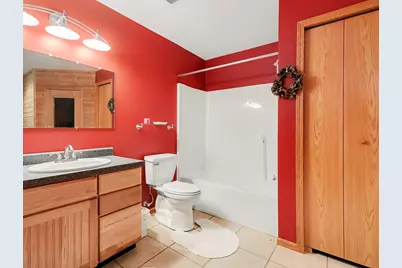
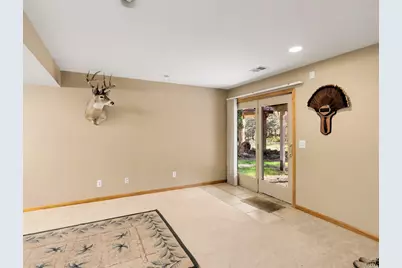
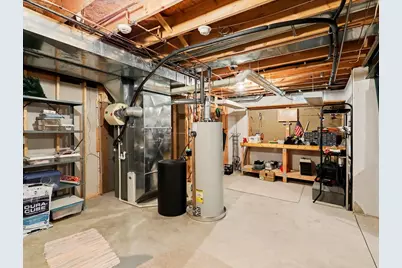
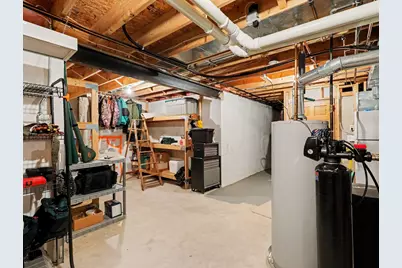
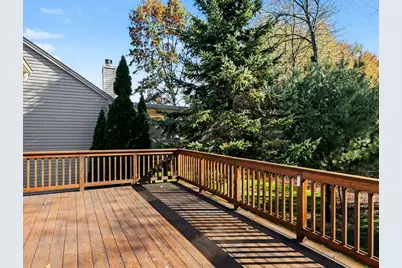
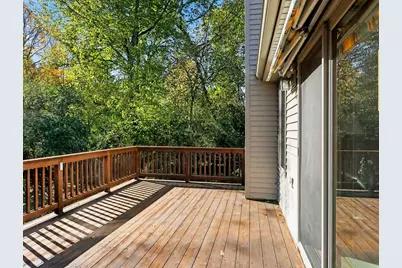
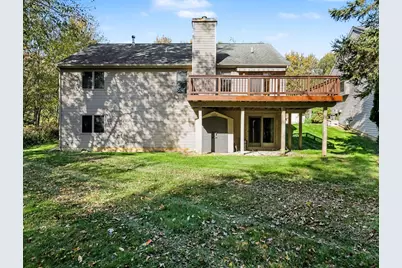
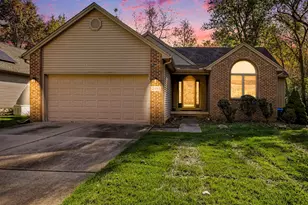
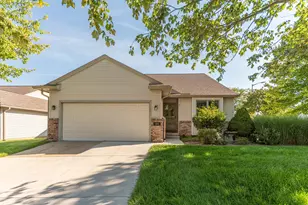
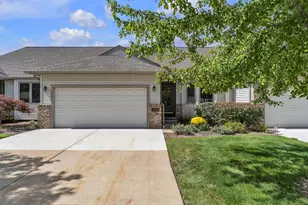
Welcome Home to this wonderful 4-bedroom, 3-bathroom ranch home in the city of Saline. Home has 2370 sq ft of living area and is located in Wildwood subdivision which is within walking distance of downtown, parks, and schools. Home is set in a nice private lot with backyard having 40' of trees and side yard abutting to wooded area. Features of home: Main floor has 3 bedrooms, 2 bathrooms with a open floor plan. There is an island breakfast bar between kitchen and large living room which has cathedral ceiling and gas fireplace. In kitchen there are lots of cabinets with Cambria quartz's countertop, eating area with door wall that leads to large deck overlooking backyard. There is also a first-floor laundry area in mud room that connects kitchen and entry from attached garage. The lower level features a walkout to the backyard, 1bedroom, full bath, family room, and large storage area. Bathroom in basement was built in sauna but was never hooked up when seller bought home from original owner. Outside features include 2 car garage, backyard with 40' of woods and another side next to wooded area. Other features include whole house generator, roof done in 2008, furnace in 2014, water heater 2022, water softener 2025, and smoke alarms this year. If your looking for a great family home close to every amenity this is it.
Full Property Details
Full Property Details for 2583 Hawthorne Way
General
- Price: $470,000
- HOA FEE: $19/month
- HOA FEE FREQ.: Annually
- Taxes: $7,896
- Status: Active
- Type: Single Family
- Source: SWMRIC_MLS
- MLS ID: 26056456
- Updated: Today (10/23/2026)
- Added to Site: Today
Interior
- Number of Rooms: 8
- Interior Features: Ceiling Fan(s), Broadband, Garage Door Opener, Eat-in Kitchen
- Fireplace: Yes
- Number of Fireplaces: 1
- Fireplace(s): Gas Log, Living Room, Gas Log, Living Room
- Appliances: Humidifier, Dishwasher, Disposal, Dryer, Freezer, Microwave, Oven, Range, Refrigerator, Washer, Water Softener Rented
Rooms
Bathrooms
- Total Bathrooms: 3
- Full Bathrooms: 3
Bedrooms
- Total Bedrooms: 4
Other Rooms
- Laundry: Gas Dryer Hookup, Laundry Room, Main Level, Washer Hookup
Additional Information
- Equipment: Shed(s)
Exterior
- Exterior Features: Balcony
Parking
- Garage: Yes
- Attached garage: Yes
- Garage Spaces: 2
- Parking Features: Garage Faces Front, Garage Door Opener, Attached
Location
- County: Washtenaw
- Subdivision: Saline Wildwood
- Cross Streets: Wildwood Tr
Community
- Association: Yes
- Assoc. Fees Include: Other
Heating & Cooling
- Central air: Yes
- Air Conditioning: Yes
- Cooling Type: Central Air Conditioning
- Heating Type: Forced Air
Utilities
- Sewer: Public
- Water: Public
- Cable Available: Yes
- Utility Description: Phone Available, Natural Gas Available, Electricity Available, Cable Available, Natural Gas Connected, Cable Connected, Storm Sewer, High-Speed Internet
Structural Information
- Architectural Style: Ranch
- Construction: Brick, Vinyl Siding
- Basement: Yes
- Roof: Asphalt, Shingle
- Windows: Insulated Windows, Window Treatments
- Stories/Levels: 1
- Square Feet: 2,358
- Living Area: 2,358 Sq. Ft.
- Year Built: 2000
Additional Structures
- Other Structures: Shed(s)
Lot Features
- Lot Size (Acres): 0.3
- Lot Size (Sq. Ft.): 13,005
- Lot Dimensions: 65 x 200 x 65 x 200
- Frontage: Paved
- Lot Features: Level, Sidewalk, Site Condo
- Zoning: Res
Financial Considerations
- Association Fee: $225
- Assoc Fee Freq.: Annually
- Tax Amount: $7,896
- Terms: Cash, Conventional
Disclosures and Reports
- Legal Description: M.D. L3821 P093 UNIT 148 SALINE WILDWOOD SPLIT ON 11/25/1998 FROM 18-13-25-400-009; SPLIT ON 11/25/1998 FROM 18-13-25-400-008;
- Property ID: 18-13-25-410-148
Listed by Century 21 Affiliated, Bruce Finkbeiner
Get Pre-Approved Today
Get a Great Insurance Rate
Schools
Schools serving 2583 Hawthorne Way
School District:Saline Area Schools
| Name | Grades | Distance |
|---|---|---|
Heritage School 290 Woodland Drive East, Saline, MI 48176 | 4-5 | 0.4 mi |
Woodland Meadows Elementary School 350 Woodland Drive West, Saline, MI 48176 | K-3 | 0.7 mi |
Saline Middle School 7190 North Maple Road, Saline, MI 48176 | 6-8 | 0.5 mi |
Saline High School 1300 Campus Parkway, Saline, MI 48176 | 9-12 | 1.3 mi |
Disclaimer:
School attendance boundaries provided by ATTOM Data Solutions and are for reference only. Contact the school directly to verify enrollment eligibility.
Price & Sales History for 2583 Hawthorne Way
Date
Details
Price
Change
Source
10/23/2026
Listed
$470,000
67.86%
MLS
12/26/2006
Sold
$280,000
—
Public Record
Disclaimer: Historical sales information is derived from public records provided by the county offices. Information is not guaranteed and should be independently verified.
Tax History
Tax History for 2583 Hawthorne Way
Year
Property Taxes
Change
Tax Assessment
Change
2025
$7,896
23%
$204,300
—
2019
$6,440
—
$204,600
6%
2019
$6,440
-7%
$193,400
5%
2022
$6,934
—
$184,100
8%
2022
$6,934
5%
$169,800
1%
2020
$6,592
—
$168,100
6%
2020
$6,592
2%
$158,200
1%
2019
$6,440
9%
$156,300
2%
2016
$5,886
1530%
$153,900
1%
2017
$361
-94%
$151,700
5%
2016
$5,886
6%
$144,300
9%
2015
$5,545
2%
$132,500
5%
2014
$5,457
3%
$125,600
5%
2013
$5,309
—
$120,000
—
Disclaimer: Historical tax information is derived from public records provided by the county offices. Information is not guaranteed and should be independently verified.
Estimate the Cost
Estimate the Cost for 2583 Hawthorne Way
2583 Hawthorne Way, Saline, MI 48176 (MLS# 26056456) is a Single Family property with 4 bedrooms and 3 full bathrooms. 2583 Hawthorne Way is currently listed for $470,000 and was received on October 23, 2026. Want to learn more about 2583 Hawthorne Way? Do you have questions about finding other Single Family real estate for sale in Saline? You can browse all Saline real estate or contact a Coldwell Banker agent to request more information.