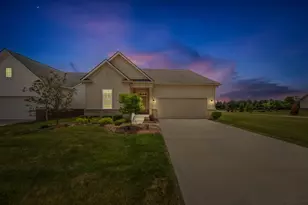
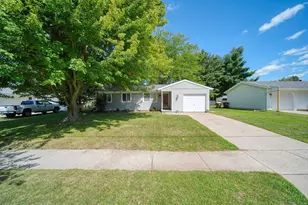
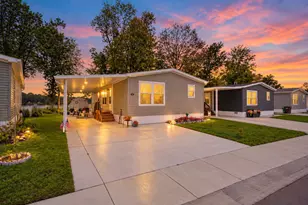
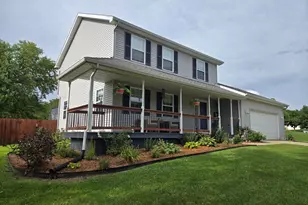
This is a carousel with tiles that activate property listing cards. Use the previous and next buttons to navigate.
1/1
$315,000
This is a carousel with tiles that activate property listing cards. Use the previous and next buttons to navigate.
1/1
Property Description
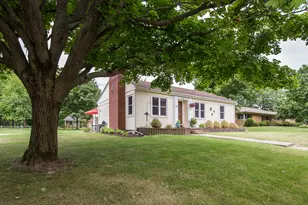
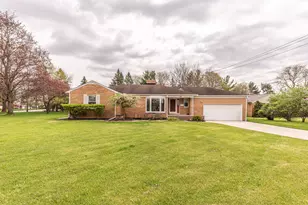
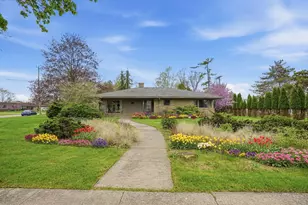
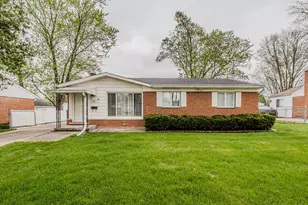
Beautiful condo with hilltop views of the Saline River. This home blends comfort, function, and a truly special setting. The light and airy kitchen offers great flow and functionality with ample storage and counter space, opening to the breakfast nook--ideal for everyday living and easy entertaining. The living room is filled with natural light and features a door wall that leads out to a private balcony overlooking the water. The first-floor has a primary bedroom , full bathroom with large living area that provides convenient main-level living. An additional flex room upstairs provides the perfect space for a study, reading room, home office, or guest bedroom. Plus a large storage room over the garage. The finished walk-out lower level adds even more versatility with a living/flex room, second kitchen, third bedroom, full bath, and direct access to the patio.
Full Property Details
Full Property Details for 272 Whitlock St
General
- Sold For: $315,000
- HOA FEE: $500/month
- Taxes: $7,217
- Status: Closed
- Type: Condo
- Source: SWMRIC_MLS
- MLS ID: 26013110
- Added to Site: 53 day(s) ago
Interior
- Number of Rooms: 7
- Fireplace: Yes
- Number of Fireplaces: 1
- Fireplace(s): Living Room, Living Room
- Appliances: Dishwasher, Dryer, Oven, Refrigerator, Washer
Rooms
Bathrooms
- Total Bathrooms: 3
- Full Bathrooms: 2
- Half Bathrooms: 1
Bedrooms
- Total Bedrooms: 3
Parking
- Garage: Yes
- Attached garage: Yes
- Garage Spaces: 1
- Parking Features: Attached
Location
- County: Washtenaw
- Subdivision: Haywood Heights Condo Community
- Cross Streets: Off of Michigan Ave
- Driving Directions: Michigan Ave to Whitlock.
Community
- Association: Yes
- Assoc. Fees Include: Other, Snow Removal, Lawn/Yard Care
Heating & Cooling
- Central air: Yes
- Air Conditioning: Yes
- Cooling Type: Central Air Conditioning
- Heating Type: Forced Air
Utilities
- Sewer: Public
- Water: Public
Structural Information
- Architectural Style: Style_co_Other38
- Construction: Wood Siding
- Basement: Yes
- Stories/Levels: 2
- Square Feet: 1,272
- Living Area: 1,272 Sq. Ft.
- Year Built: 1983
Lot Features
- Lot Size (Acres): 0.02
- Lot Size (Sq. Ft.): 1,078
- Frontage: Paved
Financial Considerations
- Association Fee: $500
- Assoc Fee Freq.: Monthly
- Tax Amount: $7,217
- Terms: Cash, Conventional
Disclosures and Reports
- Legal Description: OLD SID 18-102-004-00 SC 40-4 UNIT 4 HAYWOOD HEIGHTS CONDO
- Property ID: 18-18-01-240-004
Listed by @properties Christie's Int'lAA, Sheila Hoeft
Sold by Premier Choice Realty, Dennis Longo

Get Pre-Approved Today
Schools
Schools serving 272 Whitlock St
School District:Saline Area Schools
| Name | Grades | Distance |
|---|---|---|
Pleasant Ridge Elementary School, Saline, MI 229 Pleasant Ridge Drive, Saline, MI 48176 | K-3 | 1 mi |
Heritage School 290 Woodland Drive East, Saline, MI 48176 | 4-5 | 1.4 mi |
Saline Middle School 7190 North Maple Road, Saline, MI 48176 | 6-8 | 1.5 mi |
Saline High School 1300 Campus Parkway, Saline, MI 48176 | 9-12 | 2.5 mi |
Disclaimer:
School attendance boundaries provided by ATTOM Data Solutions and are for reference only. Contact the school directly to verify enrollment eligibility.
Price & Sales History for 272 Whitlock St
Date
Details
Price
Change
Source
4/24/2026
Sold
$315,000
—
MLS
4/02/2026
Listed
$315,000
—
MLS
Disclaimer: Historical sales information is derived from public records provided by the county offices. Information is not guaranteed and should be independently verified.
272 Whitlock Street, Saline, MI 48176 (MLS# 26013110) is a Condo property that was sold at $315,000 on April 24, 2026. Want to learn more about 272 Whitlock Street? Do you have questions about finding other Condo real estate for sale in Saline? You can browse all Saline real estate or contact a Coldwell Banker agent to request more information.