Full Property Details for 5111 Rutland Dr
General
- Price: $1,252,490
- HOA FEE: $150/month
- Status: Pending
- Type: Single Family
- Source: SWMRIC_MLS
- MLS ID: 26046059
- Updated: 9/14/2026
- Added to Site: 41 day(s) ago
Interior
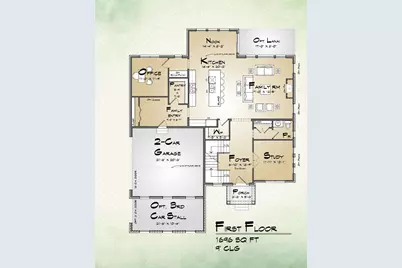
- Number of Rooms: 18
- Interior Features: Garage Door Opener, Wet Bar, Center Island, Pantry
- Fireplace: Yes
- Number of Fireplaces: 1
- Fireplace(s): Family Room, Gas Log, Family Room, Gas Log
- Appliances: Humidifier, Disposal
Rooms
- Total Bathrooms: 5
- Full Bathrooms: 4
- Half Bathrooms: 1
- Laundry: Laundry Room, Upper Level
Parking
- Garage: Yes
- Attached garage: Yes
- Garage Spaces: 3
- Parking Features: Garage Faces Side, Garage Door Opener, Attached
Location
- County: Washtenaw
- Subdivision: Fosdick Glen
- Cross Streets: Rutland Dr & Luna Ln
- Driving Directions: East of Moon and south of Bemis
Community
- Association: Yes
- Assoc. Fees Include: Snow Removal
Heating & Cooling
- Central air: Yes
- Air Conditioning: Yes
- Cooling Type: Central Air Conditioning, SEER 13 or Greater
- Heating Type: Forced Air
Utilities
Structural Information
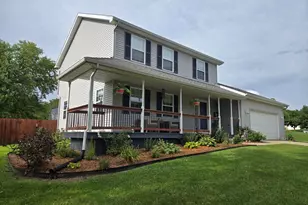
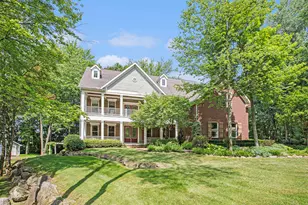
- Architectural Style: Colonial
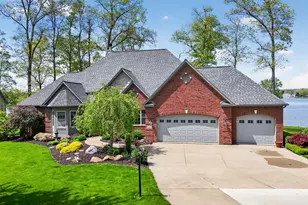
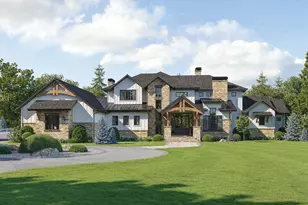
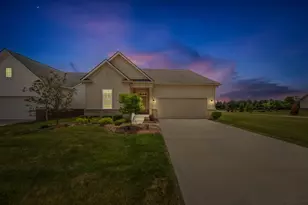
- Construction: Stone, Vinyl Siding
- Basement: Yes
- Roof: Shingle
- Windows: Low-Emissivity Windows, Screens, Insulated Windows
- Stories/Levels: 2
- Square Feet: 4,953
- Living Area: 4,953 Sq. Ft.
- Year Built: 2026
Lot Features
- Lot Size (Acres): 0.59
- Lot Size (Sq. Ft.): 25,700
- Lot Dimensions: 160 x 180 x 182 x 196
- Frontage: Paved
- Lot Features: Cul-De-Sac
Financial Considerations
- Association Fee: $150
- Assoc Fee Freq.: Monthly
- Terms: Cash, VA Loan, Conventional
Disclosures and Reports
- Legal Description: THIRD AMENDMENT TO M.D. L5437 P477 ? L5577 P570 UNIT 90, FOSDICK GLEN CONDOMINIUM SPLIT ON 01/31/2025 FROM S -19-04-200-003;
- Property ID: S-19-04-201-090
Listed by Norfolk Realty Limited, Lisa Bartleman