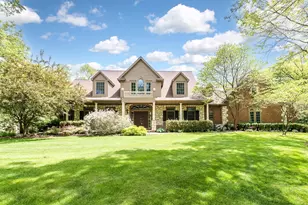
Full Property Details for 5256 Edgelake Dr
General
- Sold For: $1,099,000
- Taxes: $9,664
- Status: Closed
- Type: Single Family
- Source: SWMRIC_MLS
- MLS ID: 26021126
- Added to Site: 118 day(s) ago
Interior
- Number of Rooms: 18
- Interior Features: Ceiling Fan(s), Broadband, Garage Door Opener, Hot Tub Spa, Wet Bar, Center Island, Eat-in Kitchen, Pantry
- Fireplace: Yes
- Number of Fireplaces: 2
- Fireplace(s): Family Room, Gas Log, Primary Bedroom, Family Room, Gas Log, Primary Bedroom
- Appliances: Humidifier, Iron Water FIlter, Dishwasher, Disposal, Dryer, Microwave, Oven, Range, Refrigerator, Washer, Water Softener Owned
Rooms
- Total Bathrooms: 4
- Full Bathrooms: 4
Additional Information
- Shared Amenities: Boat Launch
Parking
- Garage: Yes
- Attached garage: Yes
- Garage Spaces: 3
- Parking Features: Garage Faces Front, Garage Door Opener, Attached
Location
- County: Livingston
- Subdivision: Edgewood Shores Estate
- Cross Streets: 5256 Edgelake
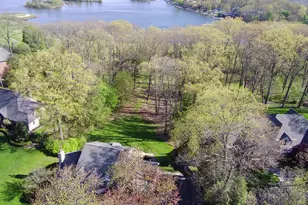
- Driving Directions: From M36, turn south on Pettys to Edgelake Drive. Turn Right (West) on paved road and continue 1/4 mile. House and Lake is on the Left side. It is located on North side of Strawberry Lake.
Community
- Association: Yes
- Assoc. Fees Include: Snow Removal
Heating & Cooling
- Central air: Yes
- Air Conditioning: Yes
- Cooling Type: Central Air Conditioning
- Heating Type: Forced Air
Utilities
- Sewer: Public
- Water: Well
- Well: Yes
- Cable Available: Yes
- Utility Description: Phone Available, Natural Gas Available, Electricity Available, Cable Available, Natural Gas Connected, Cable Connected, Storm Sewer, High-Speed Internet
Structural Information
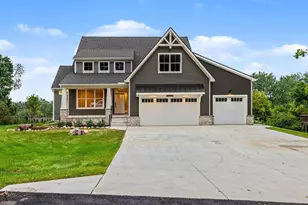
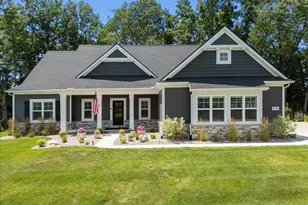
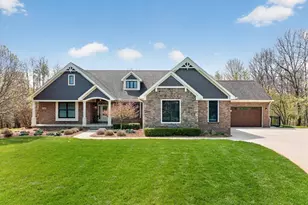
- Architectural Style: Contemporary
- Construction: Brick, Vinyl Siding
- Basement: Yes
- Roof: Other, Metal, Mixed, Stone
- Stories/Levels: 2
- Square Feet: 3,188
- Living Area: 3,188 Sq. Ft.
- Year Built: 1999
Lot Features
- Lot Size (Acres): 0.15
- Lot Size (Sq. Ft.): 6,534
- Frontage: Paved
- Lot Features: Level, Recreational
- Zoning: WFR
Water Features
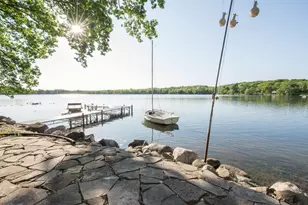
- Water Front: Yes
- Water Front Name: Strawberry Lake
- Water Front Desc.: Lake
- Lake Front: Yes
Financial Considerations
- Tax Amount: $9,664.27
- Terms: Other, Cash, Conventional
Disclosures and Reports
- Legal Description: SEC 27 T1N R5E EDGEWOOD SHORES ESTATES LOT 30
- Property ID: 15-27-104-027
Listed by Denovo Real Estate, Edward McLeskey
Sold by Denovo Real Estate, Edward McLeskey and Melissa Warren