This is a carousel with tiles that activate property listing cards. Use the previous and next buttons to navigate.
1/1
$1,075,000
This is a carousel with tiles that activate property listing cards. Use the previous and next buttons to navigate.
1/1
Property Description
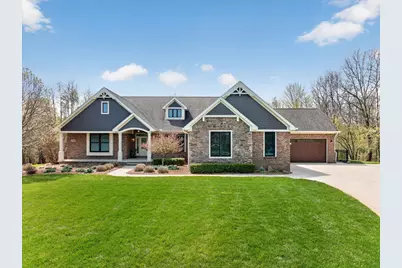
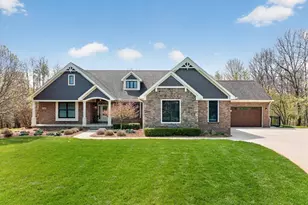
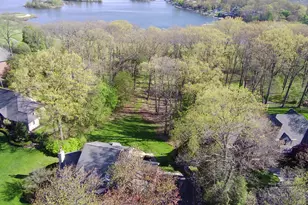
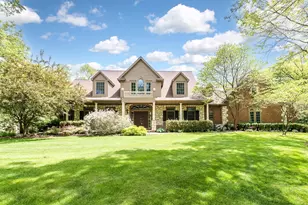
Set within the gated Timber Green community on a private 1.47-acre setting, this exceptional ranch offers nearly 5,000 square feet of finished living space designed for both quiet privacy and elevated entertaining. The main level unfolds with an open, comfortable layout anchored by rich hardwood flooring that extends throughout the primary living areas, first-floor office, and into the primary suite. Thoughtful details including crown molding with accent lighting, custom millwork, and a stone fireplace create a warm, inviting focal point. The kitchen is both functional and well-appointed, featuring custom cabinetry, granite countertops, a tiled backsplash, and a large pantry, along with a five-burner cooktop, double ovens, pot filler, and reverse osmosis water at both the sink and refrigerator. It opens seamlessly to the main living space, creating a natural flow for both daily living and hosting. Privately positioned, the primary suite offers a true retreat. The bathroom features heated floors and a fully tiled shower with a rainfall head, wall-mounted fixture, and handheld wand. Two walk-in closets provide generous storage, with one offering direct access to the first-floor laundry for added convenience. The walkout lower level is designed with entertaining in mind. A custom wine room framed by stone arches immediately sets the tone, while the wet bar with seating, stone accents, and illuminated cabinetry creates an ideal gathering space. A dedicated theater room, second gas fireplace, and expansive recreation area complete the space, with the pool table and shuffleboard included. An additional office or flex room offers the potential for a fifth bedroom, providing flexibility for guests or extended stays. From here, walkout access leads to a stamped concrete patio and flagstone pathways that guide you to a stone fire pit, extending the living space outdoors. Outdoor living is equally well considered. A covered upper deck with fan and lighting overlooks the private yard, with a natural gas line in place for grilling. The patio also includes a dedicated gas line, making outdoor hosting simple and convenient. An irrigation system services the grounds, maintaining the property with ease. The 4.5-car garage provides ample space for vehicles, storage, and hobbies, complete with a water spigot and hanging storage. Additional mechanical highlights include a whole house generator and dual-zone heating and cooling, offering comfort and reliability year-round. A rare combination of privacy, scale, and thoughtful design, set within the beautiful Timber Green community.
Full Property Details
Full Property Details for 3790 Timber Green Ct
General
- Sold For: $1,075,000
- HOA FEE: $283/month
- HOA FEE FREQ.: Annually
- Taxes: $9,818
- Status: Closed
- Type: Single Family
- Source: SWMRIC_MLS
- MLS ID: 26017146
- Added to Site: 80 day(s) ago
Interior
- Number of Rooms: 9
- Interior Features: Ceiling Fan(s), Garage Door Opener, Wet Bar, Center Island, Eat-in Kitchen, Pantry
- Fireplace: Yes
- Number of Fireplaces: 2
- Fireplace(s): Gas Log, Living Room, Recreation Room, Gas Log, Living Room, Recreation Room
- Appliances: Bar Fridge, Dishwasher, Disposal, Double Oven, Microwave, Range, Refrigerator, Water Softener Owned
Rooms
Bathrooms
- Total Bathrooms: 4
- Full Bathrooms: 3
- Half Bathrooms: 1
Bedrooms
- Total Bedrooms: 4
Parking
- Garage: Yes
- Attached garage: Yes
- Garage Spaces: 4
- Parking Features: Garage Faces Side, Garage Door Opener, Attached
Location
- County: Livingston
- Subdivision: Timber Green
- Cross Streets: Chilson Rd
Community
- Association: Yes
- Assoc. Fees Include: Other
Heating & Cooling
- Central air: Yes
- Air Conditioning: Yes
- Cooling Type: Central Air Conditioning
- Heating Type: Forced Air
Utilities
- Sewer: Septic Tank
- Water: Well
- Well: Yes
Structural Information
- Architectural Style: Contemporary
- Construction: Brick, HardiPlank Type, Stone
- Basement: Yes
- Roof: Asphalt
- Stories/Levels: 1
- Square Feet: 4,941
- Living Area: 4,941 Sq. Ft.
- Year Built: 2016
Lot Features
- Lot Size (Acres): 1.47
- Lot Size (Sq. Ft.): 64,033
- Frontage: Paved
Financial Considerations
- Association Fee: $3,400
- Assoc Fee Freq.: Annually
- Tax Amount: $9,818
- Terms: Cash, FHA, VA Loan, Conventional
Disclosures and Reports
- Legal Description: SEC 29 T2N R5E TIMBER GREEN CONDOMINIUM UNIT # 6 SPLIT ON 10/20/2004 FROM 4711-29-200-027;
- Property ID: 11-29-201-006
Listed by Berkshire Hathaway Snyder & Co, Trevor McIlwaine
Sold by Real Estate One-Brighton, Derek R Bauer

Get Pre-Approved Today
Schools
Schools serving 3790 Timber Green Ct
School District:Howell Public Schools
| Name | Grades | Distance |
|---|---|---|
Three Fires Elementary 4125 Crooked Lake Road, Howell, MI 48843 | K-5 | 1.5 mi |
Parker Middle School 400 Wright Road, Howell, MI 48843 | 6-8 | 3.2 mi |
Howell High School 1200 West Grand River Avenue, Howell, MI 48843 | 9-12 | 6.5 mi |
Disclaimer:
School attendance boundaries provided by ATTOM Data Solutions and are for reference only. Contact the school directly to verify enrollment eligibility.
Price & Sales History for 3790 Timber Green Ct
Date
Details
Price
Change
Source
6/26/2026
Sold
$1,075,000
-2.27%
MLS
4/23/2026
Listed
$1,100,000
—
MLS
Disclaimer: Historical sales information is derived from public records provided by the county offices. Information is not guaranteed and should be independently verified.
3790 Timber Green Court, Howell, MI 48843 (MLS# 26017146) is a Single Family property that was sold at $1,075,000 on June 26, 2026. Want to learn more about 3790 Timber Green Court? Do you have questions about finding other Single Family real estate for sale in Howell? You can browse all Howell real estate or contact a Coldwell Banker agent to request more information.