This is a carousel with tiles that activate property listing cards. Use the previous and next buttons to navigate.
1/1
$1,185,545
This is a carousel with tiles that activate property listing cards. Use the previous and next buttons to navigate.
1/1
Property Description
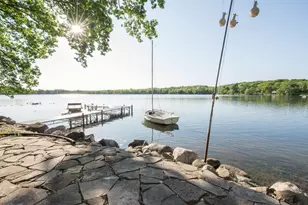
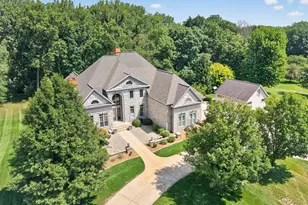
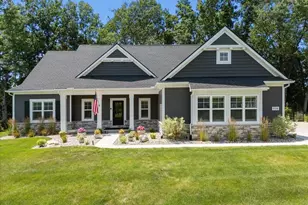
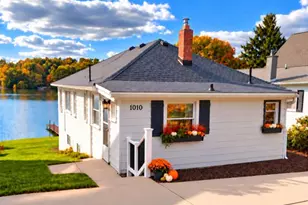
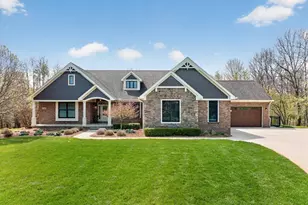
Experience luxury lakefront living in this stunning, almost new custom home on the highly sought after chain of lakes connected by the Huron river from Portage to Strawberry Lake. Perfectly positioned on a quiet bay with 76 feet of waterfront, this exceptional property offers breathtaking views, impeccable, craftsmanship and effortless indoor-outdoor living. The thoughtfully designed open concept floor plan features 9 foot ceilings, rich luxury vinyl plank flooring throughout, a beautiful fireplace, and expansive windows that showcase the lake. The stunning kitchen is a showpiece featuring quartz countertops, premium stainless steel appliances with double oven and pantry, wine refrigerator. The first floor primary suite is a private retreat with direct access to the expansive lakeside patio and a hot tub. The luxurious en suite bath boasts Carrera marble finishes, a spacious walk-in shower and a large walk-in closet. Two additional main floor office/Flex spaces provide versatility for remote work, hobbies, or guest accommodations, while a second full bath and beautifully designed laundry/mudroom complete the main level. Upstairs, you'll find three spacious bedrooms, a welcoming family gathering room with panoramic Lake views, a generous carrera marble full bath, and a flexible bonus space, ideal for a playroom, fitness area, or additional bedroom or office. Step outside to enjoy the extensive Lakeside stamped concrete patio, designed with multiple seating areas, space for outdoor dining, and beautifully landscaped perennial gardens overlooking the peaceful waterfront. The manicured front lawn leads to the private dock complete with a covered boat hoist and a jet ski lift ready for endless days on the water. Additional highlights include roll out front and back screen doors, on demand water heater, a three stall attached garage with overhead storage and parking for six vehicles on the driveway. A Lawn irrigation system and a heated crawlspace with cement floors provides additional storage. Impeccably maintained and truly move-in ready, this extraordinary lakefront home offers the perfect blend of luxury, comfort, and year-round waterfront recreation!
Full Property Details
Full Property Details for 3502 Windwheel Point Dr
General
- Sold For: $1,185,545
- Taxes: $11,359
- Status: Closed
- Type: Single Family
- Source: SWMRIC_MLS
- MLS ID: 26041611
- Added to Site: 59 day(s) ago
Interior
- Number of Rooms: 13
- Interior Features: Ceiling Fan(s), Garage Door Opener, Hot Tub Spa, Center Island, Pantry
- Fireplace: Yes
- Number of Fireplaces: 1
- Fireplace(s): Family Room, Gas Log, Family Room, Gas Log
- Appliances: Built-In Gas Oven, Dishwasher, Disposal, Double Oven, Dryer, Microwave, Range, Refrigerator, Washer, Water Softener Owned
Rooms
Bathrooms
- Total Bathrooms: 3
- Full Bathrooms: 3
Bedrooms
- Total Bedrooms: 5
Parking
- Garage: Yes
- Attached garage: Yes
- Garage Spaces: 3
- Parking Features: Garage Door Opener, Attached
Location
- County: Livingston
- Subdivision: Lac Beau Riviera
- Cross Streets: Apache
- Driving Directions: Sheehan to Shawnee to Apache to Windwheel Point
Heating & Cooling
- Central air: Yes
- Air Conditioning: Yes
- Cooling Type: Central Air Conditioning
- Heating Type: Forced Air
Utilities
- Sewer: Public
- Water: Private Water, Well
- Well: Yes
- Utility Description: Natural Gas Connected
Structural Information
- Architectural Style: Contemporary
- Construction: HardiPlank Type
- Basement: Yes
- Roof: Asphalt
- Stories/Levels: 2
- Square Feet: 3,256
- Living Area: 3,256 Sq. Ft.
- Year Built: 2016
Lot Features
- Lot Size (Acres): 0.24
- Lot Size (Sq. Ft.): 10,454
- Frontage: Paved
Water Features
- Water Front: Yes
- Water Front Name: Whitewood Lakes
- Water Front Desc.: Lake
- Lake Front: Yes
Financial Considerations
- Tax Amount: $11,359
- Terms: Cash, Conventional
Disclosures and Reports
- Legal Description: SEC 32 T1N R5E LAC BEAU RIVIERA LOT 36 SPLIT FROM 032
- Property ID: 15-32-102-053
Listed by Howard Hanna Real Estate, Alison Holcombe
Sold by InterMLS Services Inc, Dennis Swaney

Get Pre-Approved Today
Schools
Schools serving 3502 Windwheel Point Dr
School District:Pinckney Community Schools
| Name | Grades | Distance |
|---|---|---|
Country Elementary School 2939 E M 36, Pinckney, MI 48169 | K-3 | 1.9 mi |
Navigator School 2150 E M 36, Pinckney, MI 48169 | 4-5 | 2.1 mi |
Pathfinder School 2100 E M 36, Pinckney, MI 48169 | 6-8 | 2.2 mi |
Pinckney Community High School 10255 Dexter-Pinckney Road, Pinckney, MI 48169 | 9-12 | 2.9 mi |
Disclaimer:
School attendance boundaries provided by ATTOM Data Solutions and are for reference only. Contact the school directly to verify enrollment eligibility.
Price & Sales History for 3502 Windwheel Point Dr
Date
Details
Price
Change
Source
9/15/2026
Sold
$1,185,545
-1.12%
MLS
8/12/2026
Listed
$1,199,000
—
MLS
Disclaimer: Historical sales information is derived from public records provided by the county offices. Information is not guaranteed and should be independently verified.
3502 Windwheel Point Drive, Pinckney, MI 48169 (MLS# 26041611) is a Single Family property that was sold at $1,185,545 on September 15, 2026. Want to learn more about 3502 Windwheel Point Drive? Do you have questions about finding other Single Family real estate for sale in Pinckney? You can browse all Pinckney real estate or contact a Coldwell Banker agent to request more information.