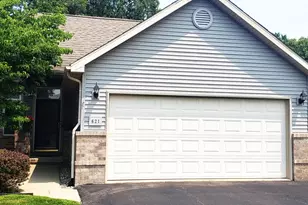
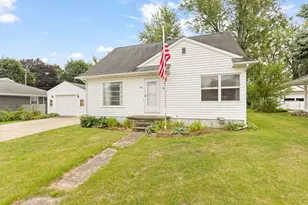
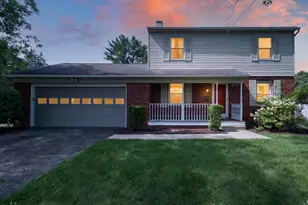
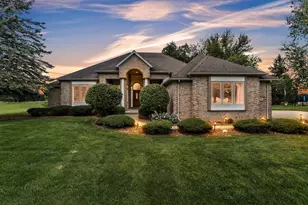
This is a carousel with tiles that activate property listing cards. Use the previous and next buttons to navigate.
1/1
$355,000
This is a carousel with tiles that activate property listing cards. Use the previous and next buttons to navigate.
1/1
Property Description
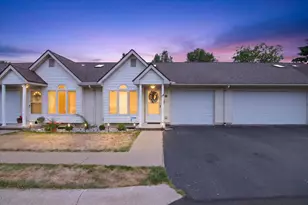
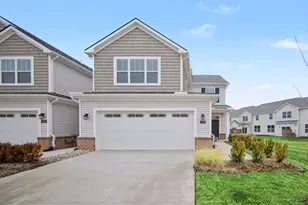
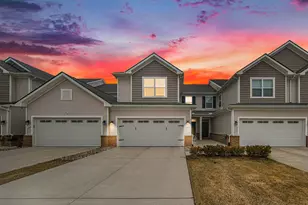
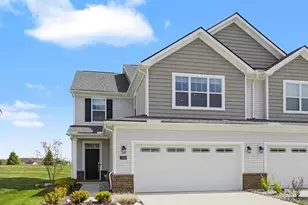
Stunning, barely lived in 2 bd, 2.5 bath with loft. Great room with soaring 9' ceilings. The kitchen features upgraded cabinets, large quartz island, pantry and GE appliances. Upstairs, the owner's suite has the tiled designer bath, dual vanities and a very large walk-in closet. There is a spacious loft, a second good sized sunny bedroom, a second tiled bath as well as a very handy laundry room (with built in cabinets). Handy lawn care and snow removal too. You will love this beautiful home with $40,000 of Seller paid upgrades included for you! Home Warranty too.
Full Property Details
Full Property Details for 603 Angus Ln
General
- Sold For: $355,000
- HOA FEE: $166/month
- Taxes: $4,829
- Status: Closed
- Type: Condo
- Source: SWMRIC_MLS
- MLS ID: 26008399
- Added to Site: 80 day(s) ago
Interior
- Number of Rooms: 6
- Interior Features: Garage Door Opener, Center Island, Eat-in Kitchen, Pantry
- Appliances: Dishwasher, Dryer, Microwave, Oven, Range, Refrigerator, Washer
Rooms
Bathrooms
- Total Bathrooms: 3
- Full Bathrooms: 2
- Half Bathrooms: 1
Bedrooms
- Total Bedrooms: 2
Additional Information
- Shared Amenities: Pets Allowed, Playground
Parking
- Garage: Yes
- Attached garage: Yes
- Garage Spaces: 2
- Parking Features: Garage Faces Front, Garage Door Opener, Attached
Location
- County: Washtenaw
- Subdivision: The Towns at Andelina Farms
- Cross Streets: Austin
- Driving Directions: At corner of Austin and MI Ave.
Community
- Association: Yes
- Assoc. Fees Include: Trash, Snow Removal, Lawn/Yard Care
Heating & Cooling
- Central air: Yes
- Air Conditioning: Yes
- Cooling Type: Central Air Conditioning, SEER 13 or Greater
- Heating Type: Forced Air
Utilities
- Utility Description: Natural Gas Connected
Structural Information
- Architectural Style: Traditional
- Construction: Brick, Vinyl Siding, Other
- Basement: Yes
- Roof: Asphalt, Shingle
- Stories/Levels: 2
- Square Feet: 1,773
- Living Area: 1,773 Sq. Ft.
- Year Built: 2023
Lot Features
- Lot Size (Acres): 0.04
- Lot Size (Sq. Ft.): 1,773
- Frontage: Paved
- Lot Features: Sidewalk
Financial Considerations
- Association Fee: $166
- Assoc Fee Freq.: Monthly
- Tax Amount: $4,829
- Terms: Cash, Conventional
Disclosures and Reports
- Legal Description: NEW CONDOMINIUM M.D. L5378 P890 09/10/2020 UNIT 33, THE TOWNS AT ANDELINA FARMS SPLIT ON 02/11/2021 FROM R -18-02-400-006;
- Property ID: R-18-02-402-033
Listed by Keller Williams Ann Arbor Mrkt, Marian Gregor
Sold by Foxway Realty LLC, David McNamara

Get Pre-Approved Today
Schools
Schools serving 603 Angus Ln
School District:Saline Area Schools
| Name | Grades | Distance |
|---|---|---|
Pleasant Ridge Elementary School, Saline, MI 229 Pleasant Ridge Drive, Saline, MI 48176 | K-3 | 1.4 mi |
Heritage School 290 Woodland Drive East, Saline, MI 48176 | 4-5 | 1.8 mi |
Saline Middle School 7190 North Maple Road, Saline, MI 48176 | 6-8 | 1.9 mi |
Saline High School 1300 Campus Parkway, Saline, MI 48176 | 9-12 | 2.9 mi |
Disclaimer:
School attendance boundaries provided by ATTOM Data Solutions and are for reference only. Contact the school directly to verify enrollment eligibility.
Price & Sales History for 603 Angus Ln
Date
Details
Price
Change
Source
4/08/2026
Sold
$355,000
5.03%
MLS
3/06/2026
Listed
$338,000
—
MLS
Disclaimer: Historical sales information is derived from public records provided by the county offices. Information is not guaranteed and should be independently verified.
Home Warranty : Included
603 Angus Lane, Saline, MI 48176 (MLS# 26008399) is a Condo property that was sold at $355,000 on April 08, 2026. Want to learn more about 603 Angus Lane? Do you have questions about finding other Condo real estate for sale in Saline? You can browse all Saline real estate or contact a Coldwell Banker agent to request more information.