This is a carousel with tiles that activate property listing cards. Use the previous and next buttons to navigate.
1/1
$640,000
This is a carousel with tiles that activate property listing cards. Use the previous and next buttons to navigate.
1/1
Property Description
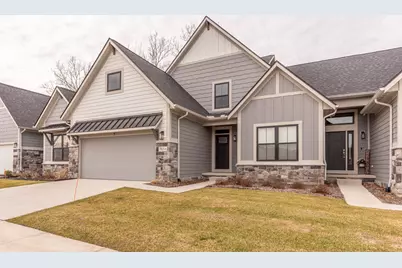
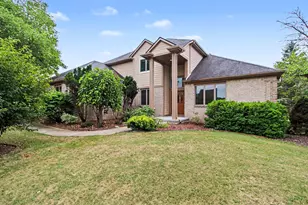
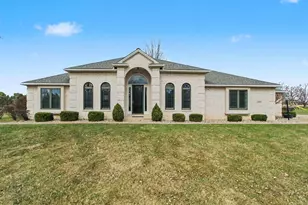
Welcome to Gallery Pointe. Where every detail has been thoughtfully curated. Chef's kitchen with double islands, 36-in Bosch gas stove, and double ovens. The living room has a floor-to-ceiling stone fireplace, a wall of windows overlooking the screened-in porch & extended deck. The 2nd level has 3 bedrooms, a full laundry room w/extra cabinets, open shelves, & a sink. The master is well-appointed with a walk-in shower, large pantry cabinet, and tray ceilings. The lower level has a guest suite with the same exquisite finishes as the master, a bar w/ a wine fridge, and a stone fireplace & a 2nd upgraded fireplace in the flex space. No expense was spared in creating this beautiful home on an upgraded lot overlooking the woods. 3,035 square feet of exquisite finishes that could not be replicated for under $800,000
Full Property Details
Full Property Details for 7034 Black Cherry Ln
General
- Sold For: $640,000
- HOA FEE: $415/month
- Taxes: $6,356
- Status: Closed
- Type: Condo
- Source: SWMRIC_MLS
- MLS ID: 26000242
- Added to Site: 278 day(s) ago
Interior
- Number of Rooms: 11
- Interior Features: Ceiling Fan(s), Garage Door Opener, Guest Quarters, Center Island, Eat-in Kitchen, Pantry
- Fireplace: Yes
- Number of Fireplaces: 2
- Fireplace(s): Gas Log, Living Room, Recreation Room, Gas Log, Living Room, Recreation Room
- Appliances: Bar Fridge, Built-In Gas Oven, Cooktop, Dishwasher, Disposal, Double Oven, Dryer, Microwave, Oven, Range, Refrigerator, Washer, Water Softener Owned
Rooms
Bathrooms
- Total Bathrooms: 4
- Full Bathrooms: 3
- Half Bathrooms: 1
Bedrooms
- Total Bedrooms: 4
Parking
- Garage: Yes
- Attached garage: Yes
- Garage Spaces: 2
- Parking Features: Garage Door Opener, Attached
Location
- Area: Ann Arbor/Washtenaw - A
- County: Washtenaw
- Subdivision: Gallery Pointe
- Cross Streets: Michigan Ave and Gallery Park
Community
- Association: Yes
- Assoc. Fees Include: Trash, Snow Removal, Lawn/Yard Care
Heating & Cooling
- Central air: Yes
- Air Conditioning: Yes
- Cooling Type: Central Air Conditioning
- Heating Type: ENERGY STAR Qualified Equipment, Forced Air
Utilities
- Sewer: Public
- Water: Private Water
- Cable Available: Yes
- Utility Description: Cable Available, Natural Gas Connected, High-Speed Internet
Structural Information
- Architectural Style: Craftsman
- Construction: HardiPlank Type, Stone
- Basement: Yes
- Roof: Asphalt, Metal, Shingle
- Stories/Levels: 2
- Square Feet: 3,035
- Living Area: 3,035 Sq. Ft.
- Year Built: 2025
Lot Features
- Frontage: Paved
- Lot Features: Wooded
- Zoning: r
Financial Considerations
- Association Fee: $415
- Assoc Fee Freq.: Monthly
- Tax Amount: $6,356.26
- Terms: FHA, VA Loan, Rural Development, Conventional
Disclosures and Reports
- Floor Plans: Yes
- Legal Description: THIRD AMENDMENT GALLERY POINTE L5451 P971, 09/11/2021 UNIT 21, GALLERY POINTE CONDOMINIUM SPLIT ON 11/01/2021 FROM L -12-32-200-018;
- Property ID: L-12-32-201-021
Listed by RE/MAX Platinum, Susan Niethammer
Sold by Epique Realty, Emily Grish

Get Pre-Approved Today
Schools
Schools serving 7034 Black Cherry Ln
School District:Saline Area Schools
| Name | Grades | Distance |
|---|---|---|
Harvest Elementary School 1155 Campus Parkway, Saline, MI 48176 | K-3 | 0.4 mi |
Heritage School 290 Woodland Drive East, Saline, MI 48176 | 4-5 | 1.8 mi |
Saline Middle School 7190 North Maple Road, Saline, MI 48176 | 6-8 | 1.4 mi |
Saline High School 1300 Campus Parkway, Saline, MI 48176 | 9-12 | 0.4 mi |
Disclaimer:
School attendance boundaries provided by ATTOM Data Solutions and are for reference only. Contact the school directly to verify enrollment eligibility.
Price & Sales History for 7034 Black Cherry Ln
Date
Details
Price
Change
Source
9/18/2026
Sold
$640,000
-1.52%
MLS
9/01/2026
Price Reduced
$649,900
-4.41%
MLS
3/13/2026
Price Reduced
$679,900
-5.56%
MLS
2/20/2026
Price Reduced
$719,900
-5.88%
MLS
1/10/2026
Price Reduced
$764,900
-4.38%
MLS
1/05/2026
Listed
$799,900
—
MLS
Disclaimer: Historical sales information is derived from public records provided by the county offices. Information is not guaranteed and should be independently verified.
7034 Black Cherry Lane, Saline, MI 48176 (MLS# 26000242) is a Condo property that was sold at $640,000 on September 18, 2026. Want to learn more about 7034 Black Cherry Lane? Do you have questions about finding other Condo real estate for sale in Saline? You can browse all Saline real estate or contact a Coldwell Banker agent to request more information.