This is a carousel with tiles that activate property listing cards. Use the previous and next buttons to navigate.
1/1
$620,000
This is a carousel with tiles that activate property listing cards. Use the previous and next buttons to navigate.
1/1
Property Description
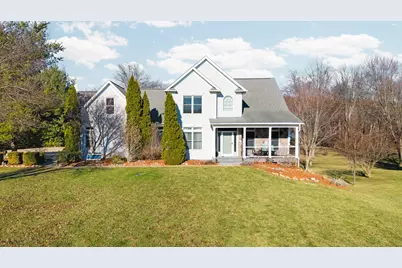
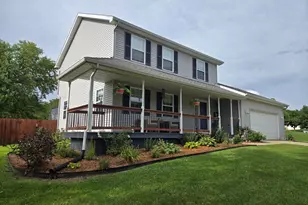
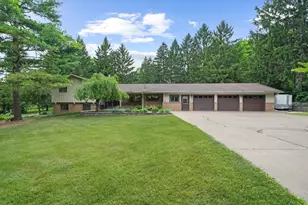
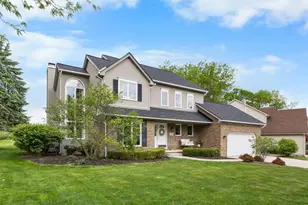
Nestled in a prime cul-de-sac location with a picturesque hilltop setting, this large home is situated in one of Saline's nicest country subs. Enjoy the convenience of a sought-after first-floor Master suite, alongside an updated kitchen featuring beautiful granite countertops. The main level also includes a versatile open space off the front, perfect for a home office or flex space. The home is designed for flexibility, offering a separate bonus room off the garage with its own private entrance. Upstairs, you will find three additional bedrooms and a full bath. A massive 34x12 bonus room over the garage provides incredible potential to be finished for even more living space. Homeowners benefit from exclusive access to Sunset Lake, complete with a beach area. Ample storage is available, including dedicated space under the large back deck. York Township taxes and Saline Schools.
Full Property Details
Full Property Details for 9109 Pine Hill Ct
General
- Sold For: $620,000
- HOA FEE: $13/month
- HOA FEE FREQ.: Annually
- Taxes: $7,119
- Status: Closed
- Type: Single Family
- Source: SWMRIC_MLS
- MLS ID: 26014077
- Added to Site: 92 day(s) ago
Interior
- Number of Rooms: 12
- Interior Features: Eat-in Kitchen
- Fireplace: Yes
- Number of Fireplaces: 1
- Fireplace(s): Gas Log, Gas Log
- Appliances: Oven, Range, Water Softener Owned
Rooms
Bathrooms
- Total Bathrooms: 3
- Full Bathrooms: 2
- Half Bathrooms: 1
Bedrooms
- Total Bedrooms: 4
Parking
- Garage: Yes
- Attached garage: Yes
- Garage Spaces: 3
- Parking Features: Attached
Location
- County: Washtenaw
- Cross Streets: Pine hill ct
Community
- Assoc. Fees Include: None
Heating & Cooling
- Central air: Yes
- Air Conditioning: Yes
- Cooling Type: Central Air Conditioning
- Heating Type: Forced Air
Utilities
- Sewer: Septic Tank
- Water: Well
- Well: Yes
- Utility Description: Natural Gas Connected, Cable Connected
Structural Information
- Architectural Style: Colonial
- Construction: Vinyl Siding
- Basement: Yes
- Stories/Levels: 2
- Square Feet: 2,524
- Living Area: 2,524 Sq. Ft.
- Year Built: 1996
Lot Features
- Lot Size (Acres): 1.49
- Lot Size (Sq. Ft.): 64,696
- Zoning: Res
Water Features
- Water Front Desc.: Pond
Financial Considerations
- Association Fee: $160
- Assoc Fee Freq.: Annually
- Tax Amount: $7,119
- Terms: Cash, Conventional
Disclosures and Reports
- Legal Description: NEW PLAT ****FROM 1908200009 11/05/93LOT 76 YORK WOODS SUB #3
- Property ID: S-19-08-235-076
Listed and Sold by Cornerstone Real Estate, Donald Wurtzel

Get Pre-Approved Today
Schools
Schools serving 9109 Pine Hill Ct
School District:Saline Area Schools
| Name | Grades | Distance |
|---|---|---|
Pleasant Ridge Elementary School, Saline, MI 229 Pleasant Ridge Drive, Saline, MI 48176 | K-3 | 1.2 mi |
Heritage School 290 Woodland Drive East, Saline, MI 48176 | 4-5 | 2.4 mi |
Saline Middle School 7190 North Maple Road, Saline, MI 48176 | 6-8 | 2.1 mi |
Saline High School 1300 Campus Parkway, Saline, MI 48176 | 9-12 | 2.1 mi |
Disclaimer:
School attendance boundaries provided by ATTOM Data Solutions and are for reference only. Contact the school directly to verify enrollment eligibility.
Price & Sales History for 9109 Pine Hill Ct
Date
Details
Price
Change
Source
6/22/2026
Sold
$620,000
3.51%
MLS
5/12/2026
Price Reduced
$599,000
-3.23%
MLS
4/08/2026
Listed
$619,000
—
MLS
Disclaimer: Historical sales information is derived from public records provided by the county offices. Information is not guaranteed and should be independently verified.
9109 Pine Hill Court, Saline, MI 48176 (MLS# 26014077) is a Single Family property that was sold at $620,000 on June 22, 2026. Want to learn more about 9109 Pine Hill Court? Do you have questions about finding other Single Family real estate for sale in Saline? You can browse all Saline real estate or contact a Coldwell Banker agent to request more information.