This is a carousel with tiles that activate property listing cards. Use the previous and next buttons to navigate.
1/1
$712,500
This is a carousel with tiles that activate property listing cards. Use the previous and next buttons to navigate.
1/1
Property Description
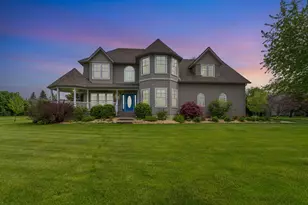
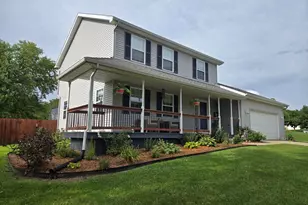
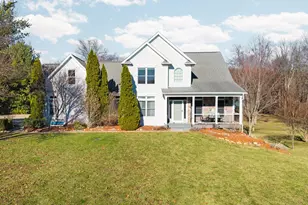
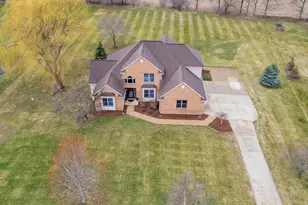
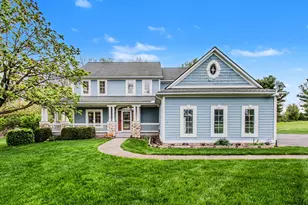
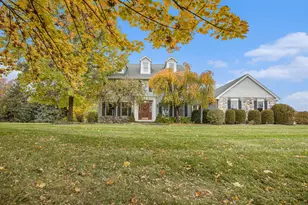
Welcome to York Woods, a coveted community within the award-winning Saline Area Schools district. This extraordinary custom-built Victorian-inspired residence offers 3,033 square feet above grade with 4 expansive bedrooms and 2.5 bathrooms, all gracefully positioned on a picturesque 1.28-acre setting with panoramic countryside views in every direction. From the moment you arrive, the breathtaking curb appeal sets the tone for the elegance that awaits within.Upon entry, you'll be greeted by gleaming hardwood floors, a soaring two-story foyer, and a light-filled interior designed with timeless style and sophistication. The formal living room provides an elegant setting for entertaining, while the main-level office offers exceptional versatility as a private study, library, den, or flex space for today's modern lifestyle.The dramatic great room is the heart of the home, featuring vaulted ceilings, skylights, and a striking custom fireplace surround adorned with stone and tile finishes. The chef's kitchen is equally impressive, showcasing granite countertops, stainless steel appliances including a double oven, a glass tile backsplash, elevated seating, and abundant cabinetry for both functionality and style.Retreat to the luxurious primary suite complete with tray ceilings and a spa-inspired bath featuring a soaking tub with frameless frosted glass doors. Additional highlights include numerous updates throughout, custom lighting, recently updated mechanicals, an expansive basement ready for future finishing, and a spacious 3-car attached garage.The outdoor living spaces are equally captivating with perennial gardens, a charming gazebo, and sweeping countryside vistas that create a truly serene setting. Residents also enjoy exclusive access to Sunset Lake, featuring a private beach and play area reserved solely for neighborhood residents. All appliances are included, making this exceptional offering truly move-in ready.
Full Property Details
Full Property Details for 9355 Apple Crest Dr
General
- Sold For: $712,500
- HOA FEE: $13/month
- HOA FEE FREQ.: Annually
- Taxes: $8,078
- Status: Closed
- Type: Single Family
- Source: SWMRIC_MLS
- MLS ID: 26021834
- Added to Site: 52 day(s) ago
Interior
- Number of Rooms: 15
- Interior Features: Ceiling Fan(s), Broadband, Garage Door Opener, Eat-in Kitchen
- Fireplace: Yes
- Number of Fireplaces: 1
- Fireplace(s): Family Room, Family Room
- Appliances: Cooktop, Dishwasher, Disposal, Double Oven, Dryer, Microwave, Refrigerator, Washer
Rooms
Bathrooms
- Total Bathrooms: 3
- Full Bathrooms: 2
- Half Bathrooms: 1
Bedrooms
- Total Bedrooms: 4
Additional Information
- Shared Amenities: Beach Area
Parking
- Garage: Yes
- Attached garage: Yes
- Garage Spaces: 3
- Parking Features: Garage Faces Side, Garage Door Opener, Attached
Location
- County: Washtenaw
- Cross Streets: Wood bend & Whispering Pines
Community
- Association: Yes
- Assoc. Fees Include: Other
Heating & Cooling
- Central air: Yes
- Air Conditioning: Yes
- Cooling Type: Central Air Conditioning
- Heating Type: Forced Air
Utilities
- Sewer: Septic Tank
- Water: Well
- Well: Yes
- Cable Available: Yes
- Utility Description: Phone Available, Natural Gas Available, Electricity Available, Cable Available, Phone Connected, Natural Gas Connected, Cable Connected, High-Speed Internet
Structural Information
- Architectural Style: Colonial
- Construction: Brick, Vinyl Siding
- Basement: Yes
- Roof: Asphalt, Shingle
- Stories/Levels: 2
- Square Feet: 3,033
- Living Area: 3,033 Sq. Ft.
- Year Built: 1996
Lot Features
- Lot Size (Acres): 1.28
- Lot Size (Sq. Ft.): 55,757
- Frontage: Paved
Water Features
- Water Front Desc.: Lake
- Lake Front: Yes
Financial Considerations
- Association Fee: $160
- Assoc Fee Freq.: Annually
- Tax Amount: $8,078
- Terms: Cash, Conventional
Disclosures and Reports
- Floor Plans: Yes
- Legal Description: NEW PLAT **FROM 1908200011 08/23/94 LOT 95 YORK WOODS SUB #4
- Property ID: S-19-08-250-095
Listed by The Charles Reinhart Company, Richard Taylor
Sold by Real Estate One Inc, Aleksandr Milshteyn

Get Pre-Approved Today
Schools
Schools serving 9355 Apple Crest Dr
School District:Saline Area Schools
| Name | Grades | Distance |
|---|---|---|
Pleasant Ridge Elementary School, Saline, MI 229 Pleasant Ridge Drive, Saline, MI 48176 | K-3 | 1.5 mi |
Heritage School 290 Woodland Drive East, Saline, MI 48176 | 4-5 | 2.7 mi |
Saline Middle School 7190 North Maple Road, Saline, MI 48176 | 6-8 | 2.5 mi |
Saline High School 1300 Campus Parkway, Saline, MI 48176 | 9-12 | 2.5 mi |
Disclaimer:
School attendance boundaries provided by ATTOM Data Solutions and are for reference only. Contact the school directly to verify enrollment eligibility.
Price & Sales History for 9355 Apple Crest Dr
Date
Details
Price
Change
Source
7/01/2026
Sold
$712,500
-1.71%
MLS
5/16/2026
Listed
$724,900
—
MLS
Disclaimer: Historical sales information is derived from public records provided by the county offices. Information is not guaranteed and should be independently verified.
9355 Apple Crest Drive, Saline, MI 48176 (MLS# 26021834) is a Single Family property that was sold at $712,500 on July 01, 2026. Want to learn more about 9355 Apple Crest Drive? Do you have questions about finding other Single Family real estate for sale in Saline? You can browse all Saline real estate or contact a Coldwell Banker agent to request more information.