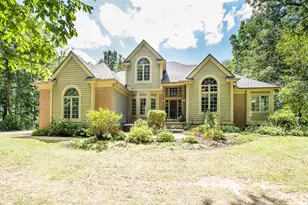
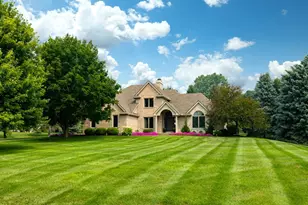
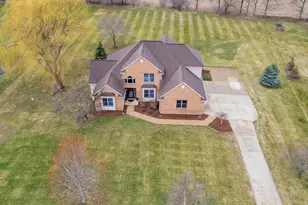
Full Property Details for 9640 Cambridge Dr
General
- Sold For: $815,000
- HOA FEE: $3/month
- HOA FEE FREQ.: Annually
- Taxes: $7,271
- Status: Closed
- Type: Single Family
- Source: SWMRIC_MLS
- MLS ID: 26018525
- Added to Site: 160 day(s) ago
Interior
- Number of Rooms: 8
- Interior Features: Ceiling Fan(s), Garage Door Opener, Center Island, Eat-in Kitchen, Pantry
- Fireplace: Yes
- Number of Fireplaces: 1
- Fireplace(s): Family Room, Family Room
- Appliances: Bar Fridge, Cooktop, Dishwasher, Disposal, Dryer, Microwave, Oven, Washer, Water Softener Owned
Rooms
- Total Bathrooms: 4
- Full Bathrooms: 3
- Half Bathrooms: 1
Parking
- Garage: Yes
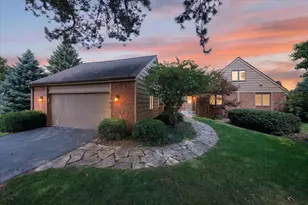
- Attached garage: Yes
- Garage Spaces: 3
- Parking Features: Garage Faces Side, Attached
Location
- County: Washtenaw
- Cross Streets: Moon and Willis Rd
Community
- Assoc. Fees Include: None
Heating & Cooling
Utilities
- Sewer: Septic Tank
- Water: Well
- Well: Yes
- Utility Description: Natural Gas Connected, Cable Connected, High-Speed Internet
Structural Information
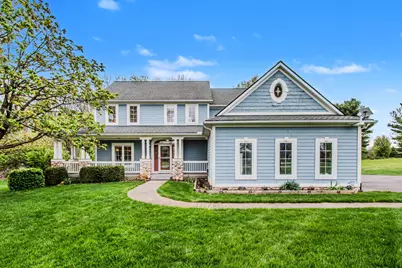
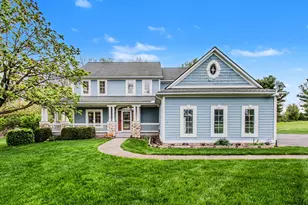
- Architectural Style: Colonial
- Construction: HardiPlank Type
- Basement: Yes
- Roof: Asphalt, Shingle
- Stories/Levels: 2
- Square Feet: 2,907
- Living Area: 2,907 Sq. Ft.
- Year Built: 1995
Lot Features
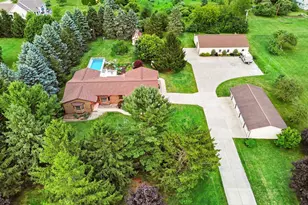
- Lot Size (Acres): 1.02
- Lot Size (Sq. Ft.): 44,262
- Lot Features: Wooded, Rolling Hills
- Zoning: RES
Financial Considerations
- Association Fee: $40
- Assoc Fee Freq.: Annually
- Tax Amount: $7,271
- Terms: Cash, Conventional
Disclosures and Reports
- Legal Description: NEW PLAT **FROM 1908400034 12/17/94 LOT 86 YORKSHIRE HILLS # 2
- Property ID: S-19-08-415-086
Listed and Sold by The Charles Reinhart Company, Julie Picknell