This is a carousel with tiles that activate property listing cards. Use the previous and next buttons to navigate.
1/1
$705,000
This is a carousel with tiles that activate property listing cards. Use the previous and next buttons to navigate.
1/1
Property Description
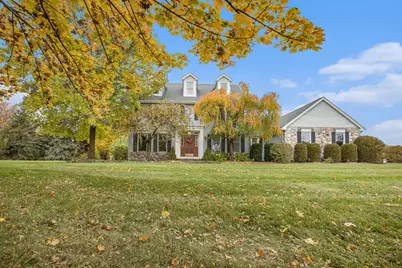
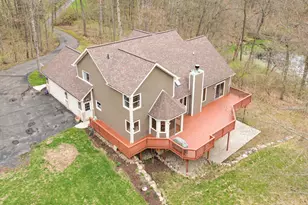
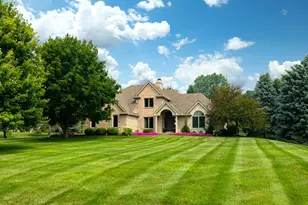
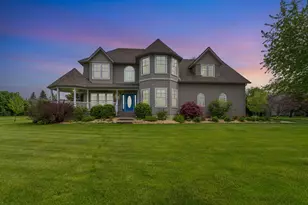
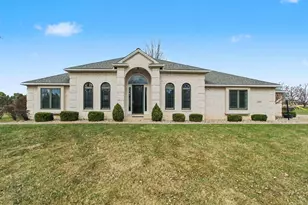
This spacious Yorkshire Hills home is located on the perfect lot and is bursting with curb appeal. Enter into an airy foyer with warm hardwood floors that continue throughout the entire main level. The entryway is flanked by a spacious formal dining room and bright living room. Continue on to see the house open up in the back to the seamless flow of kitchen, dining and family room area with cozy fireplace and built-ins. Natural light floods in through the windows and doorwall which leads to a perfect, flat backyard complete with patio and gazebo! Laundry room and half bath round out the main level. Upstairs find primary suite and 3 more bedrooms that share a hall bath. Continue to the 4th floor to find your 5th bedroom and a flex space that could be a perfect playroom, office or guest area! Just when you thought you couldn't find more space, head down to the basement to find another 600 finished square feet perfect for a rec room/movie area! Don't forget about your 3 car side-entry garage, electric fence, township taxes and award-winning Saline Schools!
Full Property Details
Full Property Details for 9180 Yorkshire Dr
General
- Sold For: $705,000
- HOA FEE: $3/month
- HOA FEE FREQ.: Annually
- Taxes: $7,572
- Status: Closed
- Type: Single Family
- Source: SWMRIC_MLS
- MLS ID: 26009316
- Added to Site: 74 day(s) ago
Interior
- Number of Rooms: 10
- Interior Features: Ceiling Fan(s), Hot Tub Spa, Eat-in Kitchen
- Fireplace: Yes
- Number of Fireplaces: 1
- Appliances: Dishwasher, Dryer, Oven, Range, Refrigerator
Rooms
Bathrooms
- Total Bathrooms: 3
- Full Bathrooms: 2
- Half Bathrooms: 1
Bedrooms
- Total Bedrooms: 5
Parking
- Garage: Yes
- Attached garage: Yes
- Garage Spaces: 3
- Parking Features: Attached
Location
- County: Washtenaw
- Subdivision: Yorkshire Hills
- Cross Streets: Moon and Willis
Community
- Assoc. Fees Include: None
Heating & Cooling
- Central air: Yes
- Air Conditioning: Yes
- Cooling Type: Central Air Conditioning
- Heating Type: Forced Air
Utilities
- Sewer: Septic Tank
- Water: Well
- Well: Yes
Structural Information
- Architectural Style: Colonial
- Construction: Stone, Vinyl Siding
- Basement: Yes
- Stories/Levels: 2
- Square Feet: 3,686
- Living Area: 3,686 Sq. Ft.
- Year Built: 1994
Lot Features
- Lot Size (Acres): 1.13
- Lot Size (Sq. Ft.): 49,348
- Lot Features: Wooded, Rolling Hills
Financial Considerations
- Association Fee: $40
- Assoc Fee Freq.: Annually
- Tax Amount: $7,572
- Terms: Cash, FHA, VA Loan, Conventional
Disclosures and Reports
- Legal Description: NEW SUB PLAT YO 62-38 LOT 38 YORKSHIRE HILLS SUB
- Property ID: S-19-08-120-038
Listed by The Charles Reinhart Company, Justine Anthony and Reece Dolezsar
Sold by Charles By Reinhart, Scott Nelson

Get Pre-Approved Today
Schools
Schools serving 9180 Yorkshire Dr
School District:Saline Area Schools
| Name | Grades | Distance |
|---|---|---|
Pleasant Ridge Elementary School, Saline, MI 229 Pleasant Ridge Drive, Saline, MI 48176 | K-3 | 2 mi |
Heritage School 290 Woodland Drive East, Saline, MI 48176 | 4-5 | 3.1 mi |
Saline Middle School 7190 North Maple Road, Saline, MI 48176 | 6-8 | 2.8 mi |
Saline High School 1300 Campus Parkway, Saline, MI 48176 | 9-12 | 2.5 mi |
Disclaimer:
School attendance boundaries provided by ATTOM Data Solutions and are for reference only. Contact the school directly to verify enrollment eligibility.
Price & Sales History for 9180 Yorkshire Dr
Date
Details
Price
Change
Source
4/22/2026
Sold
$705,000
0.86%
MLS
3/12/2026
Listed
$699,000
—
MLS
Disclaimer: Historical sales information is derived from public records provided by the county offices. Information is not guaranteed and should be independently verified.
9180 Yorkshire Drive, Saline, MI 48176 (MLS# 26009316) is a Single Family property that was sold at $705,000 on April 22, 2026. Want to learn more about 9180 Yorkshire Drive? Do you have questions about finding other Single Family real estate for sale in Saline? You can browse all Saline real estate or contact a Coldwell Banker agent to request more information.