This is a carousel with tiles that activate property listing cards. Use the previous and next buttons to navigate.
1/1
$450,000
This is a carousel with tiles that activate property listing cards. Use the previous and next buttons to navigate.
1/1
Property Description
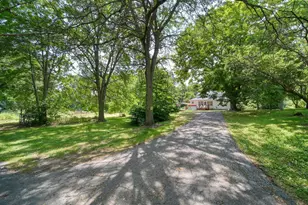
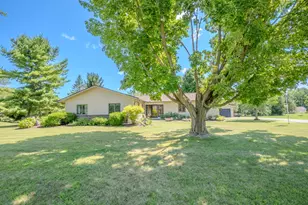
Well maintained, solidly built ranch on a lovely treed acre in Saline township. Enjoy low township taxes, no city water bill and award winning Saline Schools and peace and quiet. Backs to farmland. Located just a few minutes from downtown Saline. Traditional layout with formal living room, dining room and cozy family room with wood burning fireplace. Master bedroom has ensuite bath. Well appointed kitchen offers stainless steel appliances (new dw & refrig), granite, maple cabinetry and hardwood flooring. Full partially finished basement with fantastic workshop/craft room, office space and plenty of storage. New roof this year! The property boasts 23 trees, a lovely lawn, mature landscaping and patio for summer relaxing. You'll want to call this house your home!
Full Property Details
Full Property Details for 9870 James Dr
General
- Sold For: $450,000
- Taxes: $5,156
- Status: Closed
- Type: Single Family
- Source: SWMRIC_MLS
- MLS ID: 26020591
- Added to Site: 108 day(s) ago
Interior
- Number of Rooms: 9
- Interior Features: Garage Door Opener
- Fireplace: Yes
- Number of Fireplaces: 1
- Fireplace(s): Family Room, Wood Burning, Family Room, Wood Burning
- Appliances: Dishwasher, Disposal, Dryer, Microwave, Oven, Range, Refrigerator, Washer, Water Softener Owned
Rooms
Bathrooms
- Total Bathrooms: 3
- Full Bathrooms: 2
- Half Bathrooms: 1
Bedrooms
- Total Bedrooms: 3
Parking
- Garage: Yes
- Attached garage: Yes
- Garage Spaces: 2
- Parking Features: Garage Door Opener, Attached
Location
- County: Washtenaw
- Subdivision: Oak Lake Estates
- Cross Streets: off Macon Rd
- Driving Directions: 2 miles south of downtown saline off Monroe Street/Macon Rd
Heating & Cooling
- Central air: Yes
- Air Conditioning: Yes
- Cooling Type: Central Air Conditioning
- Heating Type: Forced Air
Utilities
- Sewer: Septic Tank
- Water: Well
- Well: Yes
- Utility Description: Natural Gas Connected
Structural Information
- Architectural Style: Ranch
- Construction: Brick, Vinyl Siding
- Basement: Yes
- Roof: Composition
- Stories/Levels: 1
- Square Feet: 2,461
- Living Area: 2,461 Sq. Ft.
- Year Built: 1973
Lot Features
- Lot Size (Acres): 1
- Lot Size (Sq. Ft.): 43,560
- Zoning: RH
Financial Considerations
- Tax Amount: $5,156
- Terms: Cash, FHA, VA Loan, Conventional
Disclosures and Reports
- Legal Description: TRF 03/21/97 *OLD SID - R 18-040-002-00 SA 37-2 LOT 2 OAK LAKE ESTATES.
- Property ID: R-18-11-485-005
Listed by The Charles Reinhart Company, Melissa VanDam
Sold by The Charles Reinhart Company, Christina Restrick

Get Pre-Approved Today
Schools
Schools serving 9870 James Dr
School District:Saline Area Schools
| Name | Grades | Distance |
|---|---|---|
Pleasant Ridge Elementary School, Saline, MI 229 Pleasant Ridge Drive, Saline, MI 48176 | K-3 | 2 mi |
Heritage School 290 Woodland Drive East, Saline, MI 48176 | 4-5 | 3 mi |
Saline Middle School 7190 North Maple Road, Saline, MI 48176 | 6-8 | 3 mi |
Saline High School 1300 Campus Parkway, Saline, MI 48176 | 9-12 | 3.8 mi |
Disclaimer:
School attendance boundaries provided by ATTOM Data Solutions and are for reference only. Contact the school directly to verify enrollment eligibility.
Price & Sales History for 9870 James Dr
Date
Details
Price
Change
Source
5/28/2026
Sold
$450,000
—
MLS
5/08/2026
Listed
$450,000
—
MLS
Disclaimer: Historical sales information is derived from public records provided by the county offices. Information is not guaranteed and should be independently verified.
9870 James Drive, Saline, MI 48176 (MLS# 26020591) is a Single Family property that was sold at $450,000 on May 28, 2026. Want to learn more about 9870 James Drive? Do you have questions about finding other Single Family real estate for sale in Saline? You can browse all Saline real estate or contact a Coldwell Banker agent to request more information.