This is a carousel with tiles that activate property listing cards. Use the previous and next buttons to navigate.
1/1
$345,000
This is a carousel with tiles that activate property listing cards. Use the previous and next buttons to navigate.
1/1
Property Description
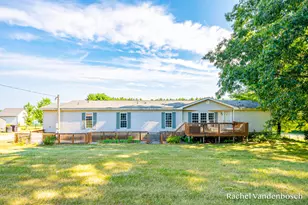
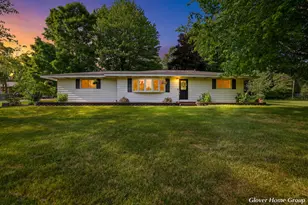
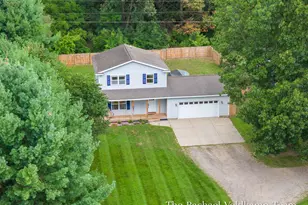
Welcome home to this charming three-bedroom, one-and-a-half-bath farmhouse situated on 2.5 peaceful acres. Inside, you'll find bright living spaces, beautiful original-style trim, a spacious kitchen with abundant cabinetry, and a convenient mudroom with built-in storage. New windows and air conditioning add comfort and efficiency, while the pellet stove provides cozy warmth during the colder months. Newer furnace and well within the last 10 years too! Outside, enjoy the inviting covered front porch, a large back deck perfect for relaxing or entertaining, mature trees, open yard space, and a picturesque vintage barn. This property offers the space and character of country living with plenty of room to garden, play, or simply enjoy the peaceful surroundings. School of choice availability with Lowell schools and bus stop just 1/4 mile down the road. Come see it today!
Full Property Details
Full Property Details for 1124 Pinckney Rd
General
- Sold For: $345,000
- Taxes: $4,252
- Status: Closed
- Type: Single Family
- Source: SWMRIC_MLS
- MLS ID: 26037120
- Added to Site: 82 day(s) ago
Interior
- Number of Rooms: 10
- Interior Features: Pantry
- Appliances: Dishwasher, Microwave, Oven, Range, Refrigerator, Water Softener Owned
Rooms
Bathrooms
- Total Bathrooms: 2
- Full Bathrooms: 1
- Half Bathrooms: 1
Bedrooms
- Total Bedrooms: 3
Additional Information
- Equipment: Shed(s), Barn(s)
Location
- County: Ionia
- Cross Streets: Sayles
- Driving Directions: from sayles rd, turn north on pinckney, home will be on the left.
Heating & Cooling
- Central air: Yes
- Air Conditioning: Yes
- Cooling Type: Central Air Conditioning
- Heating Type: Forced Air, Other
Utilities
- Sewer: Septic Tank
- Water: Well
- Well: Yes
- Utility Description: Phone Connected
Structural Information
- Architectural Style: Farmhouse
- Construction: Block, Concrete, Vinyl Siding
- Basement: Yes
- Roof: Composition, Shingle
- Stories/Levels: 2
- Square Feet: 1,824
- Living Area: 1,824 Sq. Ft.
- Year Built: 1901
Additional Structures
- Other Structures: Shed(s), Barn(s)
Lot Features
- Lot Size (Acres): 2.53
- Lot Size (Sq. Ft.): 110,000
- Frontage: Unimproved
- Lot Features: Level
Financial Considerations
- Tax Amount: $4,252.88
- Terms: Cash, Conventional
Disclosures and Reports
- Legal Description: PT NW 1/4 SEC 28 COM N 1/4 PO TH S 772.9FT TO POB; TH S 495FT, TH W 220FT, TH N 495FT, TH E 220FT TO POB SEC 28 T7N R8W KEENE TWP, IONIA COUNTY, MICHIGAN SPLIT/COMBINED ON 03/01/2018 FROM 070-028-000-030-00, 070-028-000-030-01;
- Property ID: 070-028-000-030-20
Listed by Rogers Neighborhood Realty, Amanda Rogers
Sold by Greenridge Realty (Cascade), Royce T Slater

Get Pre-Approved Today
Schools
Schools serving 1124 Pinckney Rd
School District:Saranac Community Schools
| Name | Grades | Distance |
|---|---|---|
Saranac Elementary School 250 Pleasant Street, Saranac, MI 48881 | 6-6 | 4.4 mi |
Disclaimer:
School attendance boundaries provided by ATTOM Data Solutions and are for reference only. Contact the school directly to verify enrollment eligibility.
Price & Sales History for 1124 Pinckney Rd
Date
Details
Price
Change
Source
8/27/2026
Sold
$345,000
—
MLS
7/20/2026
Listed
$345,000
—
MLS
Disclaimer: Historical sales information is derived from public records provided by the county offices. Information is not guaranteed and should be independently verified.
1124 Pinckney Road, Saranac, MI 48881 (MLS# 26037120) is a Single Family property that was sold at $345,000 on August 27, 2026. Want to learn more about 1124 Pinckney Road? Do you have questions about finding other Single Family real estate for sale in Saranac? You can browse all Saranac real estate or contact a Coldwell Banker agent to request more information.