This is a carousel with tiles that activate property listing cards. Use the previous and next buttons to navigate.
1/1
$300,000
This is a carousel with tiles that activate property listing cards. Use the previous and next buttons to navigate.
1/1
Property Description
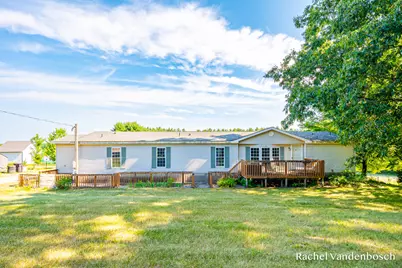
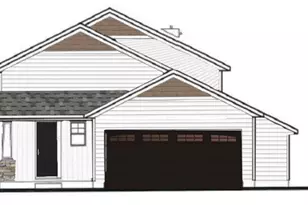
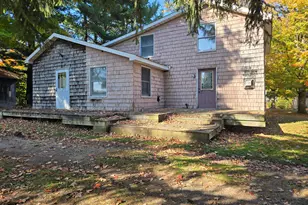
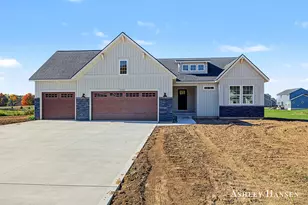
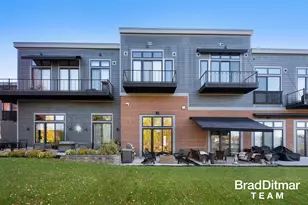
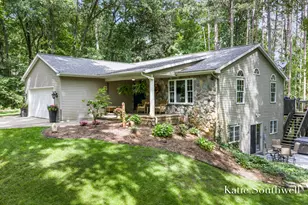
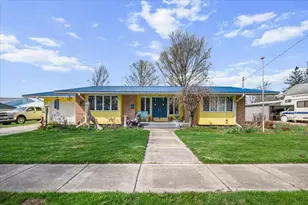
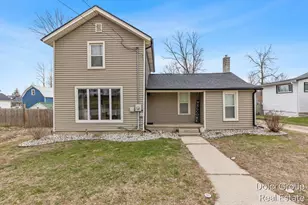
Peaceful Country Living with Room to Roam! This spacious 4-bedroom, 3-bath home sits on 10 beautiful acres in Keene Township. Conveniently located 8 minutes from Lowell and 15 minutes from Ionia for privacy and accessibility. French doors welcome you into a versatile flex space, and spacious kitchen filled with natural light and featuring a center island, snack bar, and pantry. Just off the kitchen, find a designated dining area and comfortable living room. Primary bed includes a large ensuite with garden tub, separate shower, double vanity, and an adjoining bonus room ideal for a nursery, home office, workshop, or hobby space. 2 additional bedrooms offer generous closet space and share a Jack-and-Jill bathroom and 4th bedroom features direct access to a 3rd full bath. Dedicated laundry area is conveniently located off mudroom/breezeway. Outside, enjoy 10 scenic acres with tree-lined views and endless possibilities for recreation, gardening, animals, or simple enjoyment!
Full Property Details
Full Property Details for 8456 Centerline Rd
General
- Sold For: $300,000
- Taxes: $2,226
- Status: Closed
- Type: Single Family
- Source: SWMRIC_MLS
- MLS ID: 26036315
- Added to Site: 50 day(s) ago
Interior
- Number of Rooms: 14
- Interior Features: Broadband, Center Island, Eat-in Kitchen, Pantry
- Appliances: Microwave, Range, Refrigerator, Water Softener Owned
Rooms
Bathrooms
- Total Bathrooms: 3
- Full Bathrooms: 3
Bedrooms
- Total Bedrooms: 4
Additional Information
- Pool: Yes
- Pool Description: Above Ground
- Equipment: Barn(s)
Location
- County: Ionia
- Cross Streets: Pinckney Rd
- Driving Directions: Fulton E/W Bluewater Hwy to Pinckney to Centerline
Heating & Cooling
- Central air: Yes
- Air Conditioning: Yes
- Cooling Type: Central Air Conditioning
- Heating Type: Forced Air
Utilities
- Sewer: Septic Tank
- Water: Well
- Well: Yes
- Cable Available: Yes
- Utility Description: Cable Available, High-Speed Internet
Structural Information
- Architectural Style: Ranch
- Construction: Vinyl Siding
- Basement: Yes
- Roof: Composition
- Stories/Levels: 1
- Square Feet: 2,156
- Living Area: 2,156 Sq. Ft.
- Year Built: 1996
Additional Structures
- Other Structures: Barn(s)
Lot Features
- Lot Size (Acres): 10
- Lot Size (Sq. Ft.): 435,600
- Frontage: Unimproved
- Lot Features: Recreational, Wooded, Rolling Hills
Financial Considerations
- Tax Amount: $2,226
- Terms: Cash, FHA, VA Loan, Rural Development, Conventional
Disclosures and Reports
- Legal Description: W 495 FT OF SW 1/4 OF SE 1/4 EXC W 165 FT THEREOF. SEC 34-7-8 KEENE TWP, IONIA COUNTY, MICHIGAN
- Property ID: 070-034-000-050-01
Listed by Rogers Neighborhood Realty, Rachel M Vandenbosch
Sold by Icon Realty Group LLC, Susan J Remar and Darrell DeWard

Get Pre-Approved Today
Schools
Schools serving 8456 Centerline Rd
School District:Saranac Community Schools
| Name | Grades | Distance |
|---|---|---|
Saranac Elementary School 250 Pleasant Street, Saranac, MI 48881 | 6-6 | 2.5 mi |
Disclaimer:
School attendance boundaries provided by ATTOM Data Solutions and are for reference only. Contact the school directly to verify enrollment eligibility.
Price & Sales History for 8456 Centerline Rd
Date
Details
Price
Change
Source
8/18/2026
Sold
$300,000
1.69%
MLS
7/16/2026
Listed
$295,000
—
MLS
Disclaimer: Historical sales information is derived from public records provided by the county offices. Information is not guaranteed and should be independently verified.
8456 Centerline Road, Saranac, MI 48881 (MLS# 26036315) is a Single Family property that was sold at $300,000 on August 18, 2026. Want to learn more about 8456 Centerline Road? Do you have questions about finding other Single Family real estate for sale in Saranac? You can browse all Saranac real estate or contact a Coldwell Banker agent to request more information.