This is a carousel with tiles that activate property listing cards. Use the previous and next buttons to navigate.
1/1
$542,000
This is a carousel with tiles that activate property listing cards. Use the previous and next buttons to navigate.
1/1
Property Description
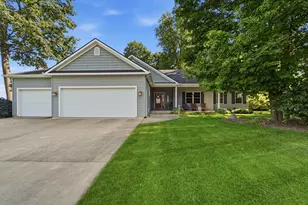
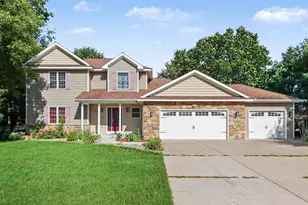
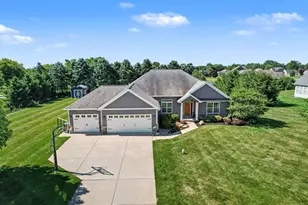
Welcome to a rare opportunity in the highly desirable Woodbrook community--where style, space, and privacy come together in one unforgettable home. From the moment you arrive, this home commands attention with standout curb appeal, a welcoming front porch, and a peaceful setting surrounded by towering pine trees--creating one of the most private, serene backyards you'll find. Step inside and experience a grand, light-filled entrance with soaring ceilings and a dramatic open staircase that instantly sets the tone. The main level is designed for both elegance and everyday living, featuring a refined dining space with rich wood flooring, architectural columns, and detailed crown molding. The show-stopping open-concept layout flows effortlessly into a bright and spacious living area anchored by a cozy gas fireplace--perfect for relaxing or hosting. The chef-inspired kitchen is built to impress with a large center island, stainless steel appliances, abundant cabinetry, and a double pantry that offers incredible storage. Just beyond, a sun-drenched four-season room becomes your personal retreat--ideal for morning coffee, quiet evenings, or year-round enjoyment. Upstairs, retreat to a true owner's suite designed for comfort and luxury. Featuring a custom California closet, dual vanity sinks, spa-like jacuzzi tub, and separate walk-in shower, this space delivers both function and relaxation. Three additional oversized bedrooms and a full bath provide flexibility for family, guests, or work-from-home needs. The finished lower level takes entertaining to the next level--complete with a custom home theater (projector and surround sound INCLUDED), a large recreation area, full bathroom, and extensive storage. Step outside to your private backyard escape--highlighted by a stone patio, dedicated dining area, and hot tub--perfect for summer nights, gatherings, or simply unwinding in total privacy. Additional Features 3-Car Attached Garage Underground Sprinkler System Spacious Lot with Mature Landscaping
Full Property Details
Full Property Details for 16069 Grazenview St
General
- Sold For: $542,000
- Taxes: $5,689
- Status: Closed
- Type: Single Family
- Source: SWMRIC_MLS
- MLS ID: 26013888
- Added to Site: 101 day(s) ago
Interior
- Number of Rooms: 12
- Interior Features: Ceiling Fan(s), Garage Door Opener, Hot Tub Spa, Center Island, Eat-in Kitchen, Pantry
- Fireplace: Yes
- Number of Fireplaces: 1
- Fireplace(s): Family Room, Gas Log, Family Room, Gas Log
- Appliances: Dishwasher, Microwave, Oven, Range, Refrigerator
Rooms
Bathrooms
- Total Bathrooms: 4
- Full Bathrooms: 3
- Half Bathrooms: 1
Bedrooms
- Total Bedrooms: 4
Parking
- Garage: Yes
- Attached garage: Yes
- Garage Spaces: 3
- Parking Features: Garage Door Opener, Attached
Location
- County: Kalamazoo
- Cross Streets: Deer Run & Sunshine
Heating & Cooling
- Central air: Yes
- Air Conditioning: Yes
- Cooling Type: Central Air Conditioning
- Heating Type: Forced Air
Utilities
- Sewer: Septic Tank
- Water: Well
- Well: Yes
- Cable Available: Yes
- Utility Description: Natural Gas Available, Cable Available, Cable Connected, High-Speed Internet
Structural Information
- Architectural Style: Traditional
- Construction: Shingle Siding, Stone
- Basement: Yes
- Roof: Composition
- Stories/Levels: 2
- Square Feet: 3,428
- Living Area: 3,428 Sq. Ft.
- Year Built: 2004
Lot Features
- Lot Size (Acres): 0.55
- Lot Size (Sq. Ft.): 23,958
- Frontage: Paved
- Lot Features: Level, Wooded
Financial Considerations
- Tax Amount: $5,689
- Terms: Cash, Conventional
Disclosures and Reports
- Legal Description: WOODBROOK NO. 4 LOT 119
- Property ID: 13-35-235-280
Listed by Chuck Jaqua, REALTOR, JoAnne Potts
Sold by Chuck Jaqua, REALTOR, Ambrosia R Adams

Get Pre-Approved Today
Schools
Schools serving 16069 Grazenview St
School District:Schoolcraft Community Schools
| Name | Grades | Distance |
|---|---|---|
Schoolcraft Upper Elementary School 611 East Clay Street, Schoolcraft, MI 49087 | PK-6 | 3 mi |
Schoolcraft High School 551 West Lyons Street, Schoolcraft, MI 49087 | 7-12 | 2.8 mi |
Disclaimer:
School attendance boundaries provided by ATTOM Data Solutions and are for reference only. Contact the school directly to verify enrollment eligibility.
Price & Sales History for 16069 Grazenview St
Date
Details
Price
Change
Source
6/22/2026
Sold
$542,000
—
MLS
4/07/2026
Listed
$542,000
—
MLS
Disclaimer: Historical sales information is derived from public records provided by the county offices. Information is not guaranteed and should be independently verified.
16069 Grazenview Street, Schoolcraft, MI 49087 (MLS# 26013888) is a Single Family property that was sold at $542,000 on June 22, 2026. Want to learn more about 16069 Grazenview Street? Do you have questions about finding other Single Family real estate for sale in Schoolcraft? You can browse all Schoolcraft real estate or contact a Coldwell Banker agent to request more information.